
Main Content

Properties

Save
Ask
Tour
Hide
Share
$5,395,000
2 Days On Site

1625 18th St.
Manhattan Beach, CA 90266

Single Family Residence|Coming Soon
4
Beds
6
Total Baths
5
Full Baths
1
Partial Bath
3,632
SqFt
$1,485
/SqFt
2020
Built
County:
Los Angeles
Listed by Sophia Zagross of Real Estate EBroker Inc. [email protected]

Due to the health concerns created by Coronavirus we are offering personal 1-1 online video walkthough tours where possible.
Call Now: 310-363-9871
Is this the listing for you? We can help make it yours.
310-363-9871
1625 18th St.1625 18th St.1625 18th St.1625 18th St.
Save
Ask
Tour
Hide
Share

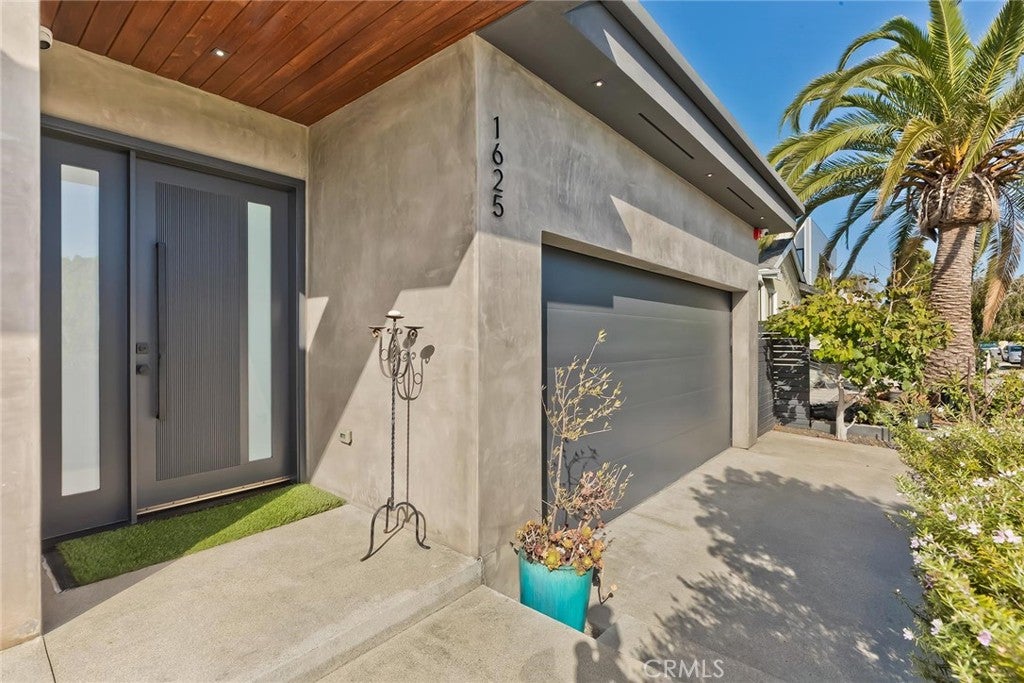
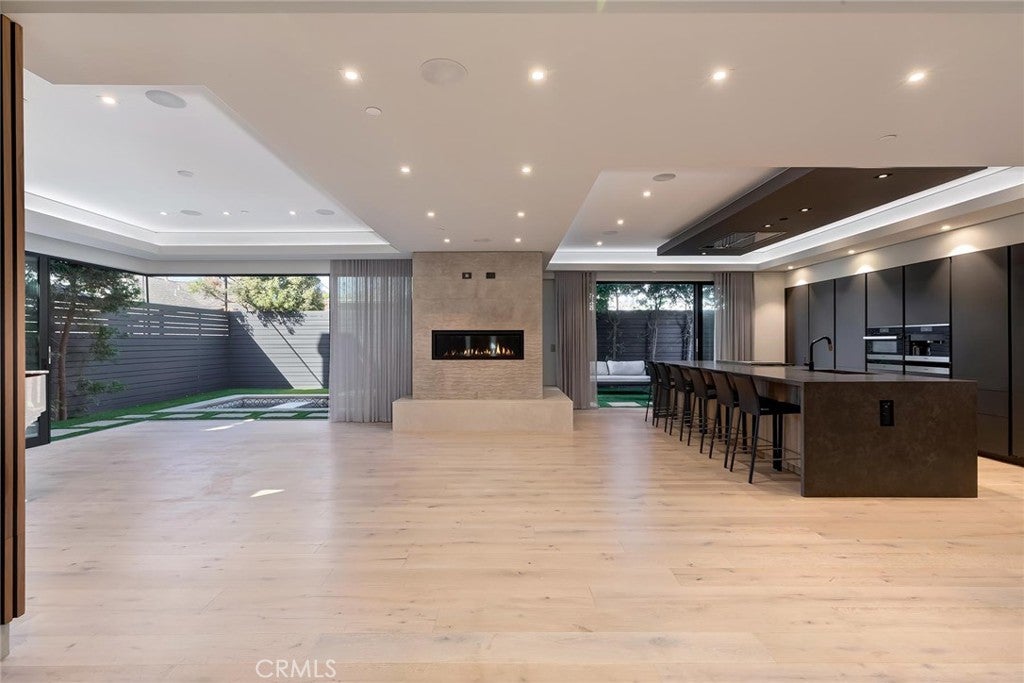
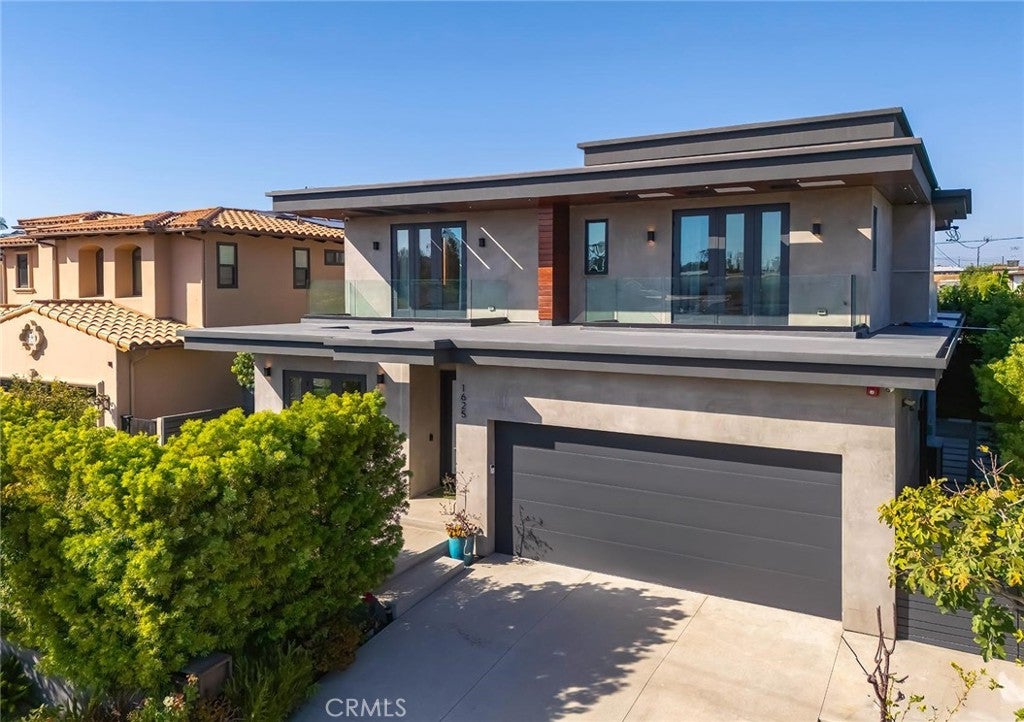
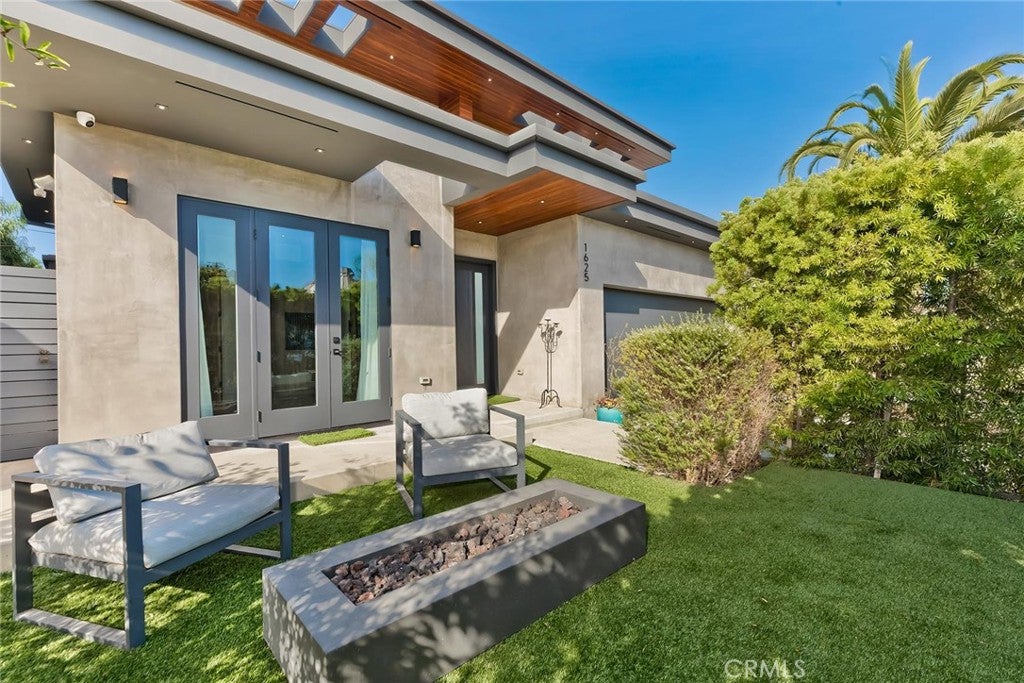
**A ONE-OF-A-KIND MODERN MASTERPIECE — THE ULTIMATE ENTERTAINER’S PARADISE!** Experience an extraordinary blend of contemporary elegance, architectural sophistication, and resort-inspired luxury in this exceptional custom-built residence. Thoughtfully designed to embrace the Southern California lifestyle, this remarkable home offers refined interiors, state-of-the-art amenities, and seamless indoor-outdoor living. An impressive open-concept floor plan welcomes abundant natural light, while expansive disappearing pocket doors effortlessly connect the interior living spaces to beautifully landscaped outdoor entertaining areas, creating an exceptional sense of openness and sophistication. **YOUR OWN PRIVATE RESORT!** The stunning backyard oasis features a luxurious swimming pool and spa equipped with dual powerful swim jets, captivating water features, and integrated outdoor heaters for year-round enjoyment. Perfect for entertaining or relaxing in privacy, this outdoor sanctuary delivers a true resort-style experience. A separate front yard retreat with a contemporary fire pit provides an intimate setting for evening gatherings. **A CULINARY MASTERPIECE!** The European-inspired gourmet kitchen showcases premium appliances, sleek contemporary finishes, and exceptional functionality, perfectly complementing the home's expansive entertaining spaces. Generous living areas extend to an impressive second-floor family room and loft, offering versatile space for a media lounge, private retreat, or additional entertainment area. **EXCEPTIONAL MODERN AMENITIES!** An integrated sound system throughout the property, water filtration system, surveillance cameras, and dedicated electric vehicle charger provide convenience, comfort, and modern sophistication. Every detail of this extraordinary residence reflects a commitment to architectural excellence, luxurious comfort, and effortless entertaining. From its striking contemporary design and sophisticated interiors to its spectacular outdoor amenities, this home offers a truly distinctive living experience. **MORE THAN A HOME — A PRIVATE LUXURY RETREAT AND AN EXCEPTIONAL OPPORTUNITY TO EXPERIENCE MODERN CALIFORNIA LIVING AT ITS FINEST!**

Save
Ask
Tour
Hide
Share
Listing Snapshot
Price 
$5,395,000
Days On Site 
2 Days
Bedrooms 
4
Inside Area (SqFt) 
3,632 sqft
Total Baths 
6
Full Baths 
5
Partial Baths 
1
Lot Size 
0.1123 Acres
Year Built 
2020
MLS Number 
SB26242182
Status 
Coming Soon
Property Tax 
N/A
HOA/Condo/Coop Fees 
N/A
Sq Ft Source 
Appraiser
Friends & Family
Recent Activity
yesterdayStatus changed to Coming Soon
yesterdayListing updated with changes from the MLS
3 days agoListing first seen on site
General Features
Acres 
0.1123
Attached Garage 
Yes
Direction Faces 
South
Disclosures 
EarthquakeInsuranceAvailableFamilialRelationHomeWarrantyPrincipalIsRealEstateLicensed
Foundation 
CombinationConcrete PerimeterPermanentSlab
Garage 
Yes
Garage Spaces 
2
Green Energy Efficient 
AppliancesWater Heater
Land Lease 
No
Levels 
Two
Number Of Stories 
2
Parking 
AttachedConcreteDirect AccessDrivewayElectric Vehicle Charging Station(s)Garage Faces FrontGarageGarage Door OpenerPrivateSide By SideStorage
Parking Spaces 
4
Property Condition 
New Construction
Property Sub Type 
Single Family Residence
Security 
Firewall(s)Fire Sprinkler SystemSmoke Detector(s)Security Lights
Sewer 
Public Sewer
Special Circumstances 
Standard
Style 
Modern
Utilities 
Cable AvailableCable ConnectedElectricity AvailableElectricity ConnectedNatural Gas AvailableNatural Gas ConnectedPhone AvailableSewer AvailableSewer ConnectedSee RemarksWater AvailableWater Connected
Water Source 
Public
Interior Features
Appliances 
Built-In RangeConvection OvenDishwasherENERGY STAR Qualified AppliancesENERGY STAR Qualified Water HeaterExhaust FanElectric OvenElectric RangeElectric Water HeaterFree-Standing RangeFreezerDisposalGas OvenGas RangeGas Water HeaterIce MakerMicrowaveRefrigeratorWater Heater
Cooling 
Central AirENERGY STAR Qualified EquipmentGasZoned
Fireplace 
Yes
Fireplace Features 
Dining RoomGasGas StarterLiving RoomRaised HearthMaster Bedroom
Flooring 
StoneTileWood
Furnished 
Unfurnished
Heating 
CentralENERGY STAR Qualified EquipmentForced AirFireplace(s)Zoned
Interior 
Wet BarBreakfast BarBuilt-in FeaturesTray Ceiling(s)Coffered Ceiling(s)Eat-in KitchenHigh CeilingsOpen FloorplanPantryRecessed LightingSee RemarksStorageSmart HomeWired for DataBar
Laundry Features 
Washer HookupElectric Dryer HookupGas Dryer HookupInsideLaundry RoomUpper Level
Main Level Bedrooms 
1
Spa 
Yes
Window Features 
Window CoveringsDouble Pane WindowsDrapesENERGY STAR Qualified WindowsInsulated WindowsScreens
Bathroom 
Features - Bidet, Low Flow Plumbing Fixtures
Bedroom 
Dining Room 
EntryFoyer 
Foyer 
Kitchen 
Laundry 
Living Room 
Master Bedroom 
Other 
Save
Ask
Tour
Hide
Share
Exterior Features
Construction Details 
StoneDucts Professionally Air-SealedFrameGlassConcretePlasterStone VeneerStucco
Exterior 
GardenBalconyBarbecueLightingRain Gutters
Lot Features 
GardenSprinklers In RearSprinklers In FrontLevelRectangular Lot
Patio And Porch 
CoveredDeckFront PorchPatio
Pool Features 
PrivateFilteredGuniteGas HeatHeatedIn GroundLapSalt WaterTile
Private Pool 
Yes
Road Frontage 
City Street
Roof 
FlatMixed
Spa 
Yes
Spa Features 
GuniteHeatedIn GroundPrivate
View 
City LightsPark/GreenbeltHillsNeighborhoodPanoramicPool
Waterview 
City LightsPark/GreenbeltHillsNeighborhoodPanoramicPool
Windows/Doors 
Window CoveringsDouble Pane WindowsDrapesENERGY STAR Qualified WindowsInsulated WindowsScreens
Community Features
Accessibility Features 
Accessible Doors
Association Amenities 
Dog Park
Community Features 
CurbsStreet LightsPark
MLS Area 
146 - Manhattan Bch Heights/Lib Vlg
School District 
Manhattan Unified
Financing Terms Available 
Cash
Building Access 
Level 1
Roads 
Paved
Schools
School District
Manhattan Unified
Elementary School
Meadows
Middle School
Manhattan Beach
High School
Mira Costa


This information is for your personal, non-commercial use and may not be used for any purpose other than to identify prospective properties you may be interested in purchasing. The display of MLS data is usually deemed reliable but is NOT guaranteed accurate by the MLS. Buyers are responsible for verifying the accuracy of all information and should investigate the data themselves or retain appropriate professionals. Information from sources other than the Listing Agent may have been included in the MLS data. Unless otherwise specified in writing, the Broker/Agent has not and will not verify any information obtained from other sources. The Broker/Agent providing the information contained herein may or may not have been the Listing and/or Selling Agent.

Neighborhood & Commute
Source: Walkscore
Disclosure: Community information and market data powered by Constellation Data Labs. Information is deemed reliable but not guaranteed.
Save
Ask
Tour
Hide
Share

Questions? Say Aloha