

1508 Perkins LaneRedondo Beach, CA 90278
Due to the health concerns created by Coronavirus we are offering personal 1-1 online video walkthough tours where possible.
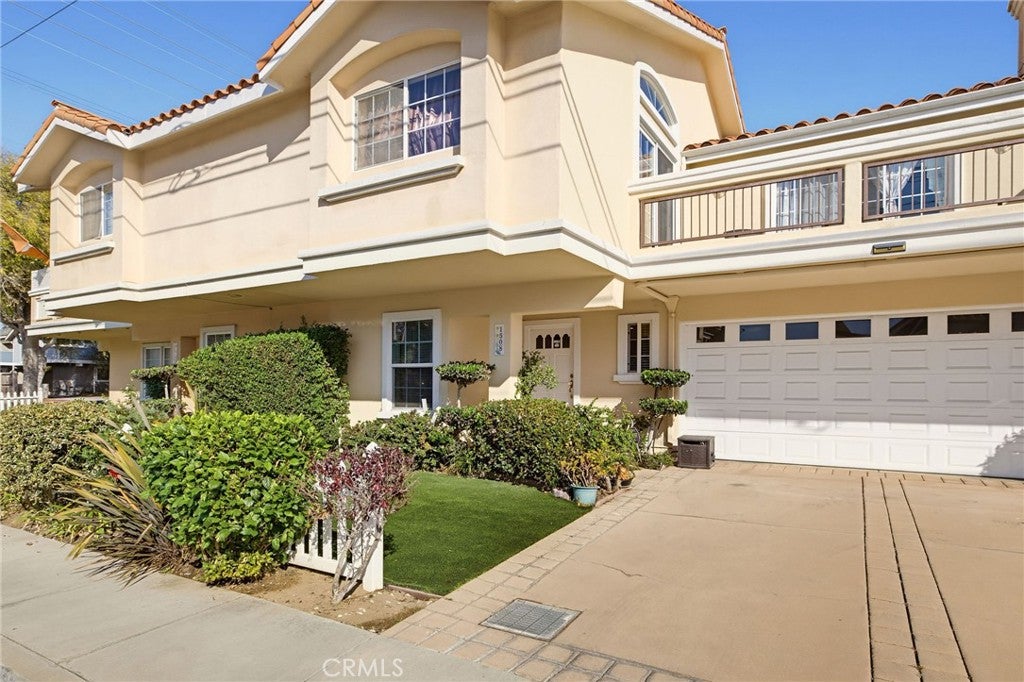
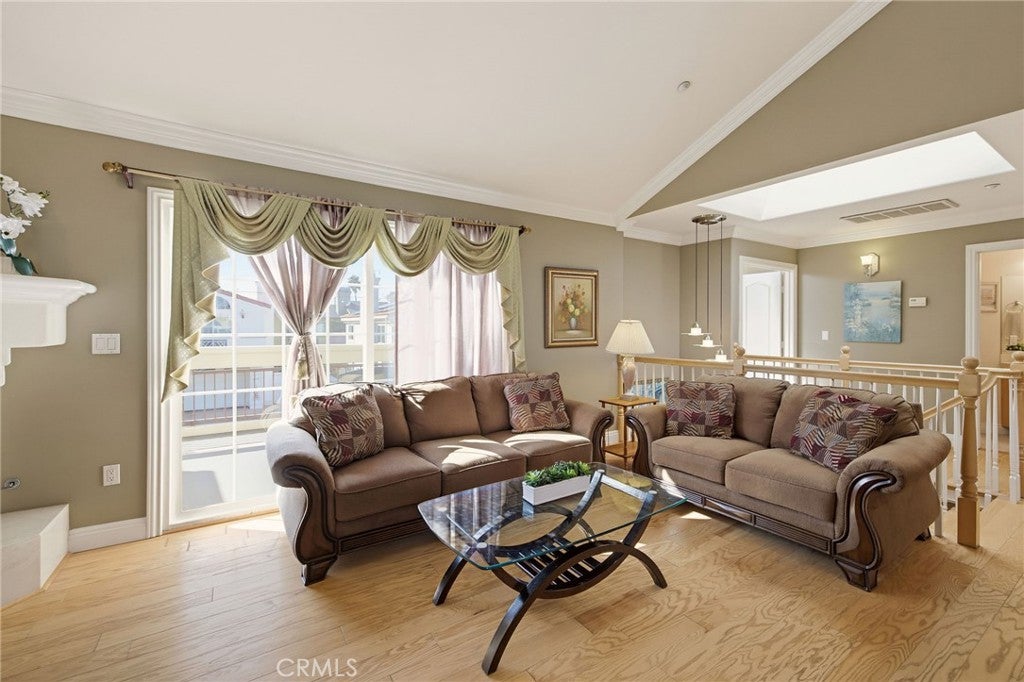
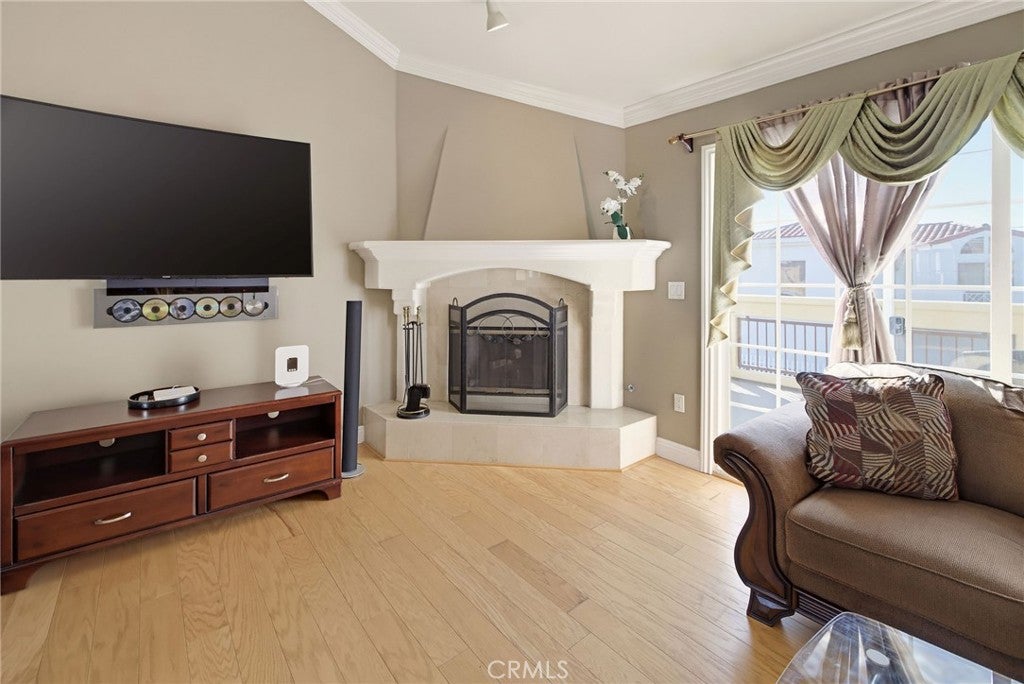
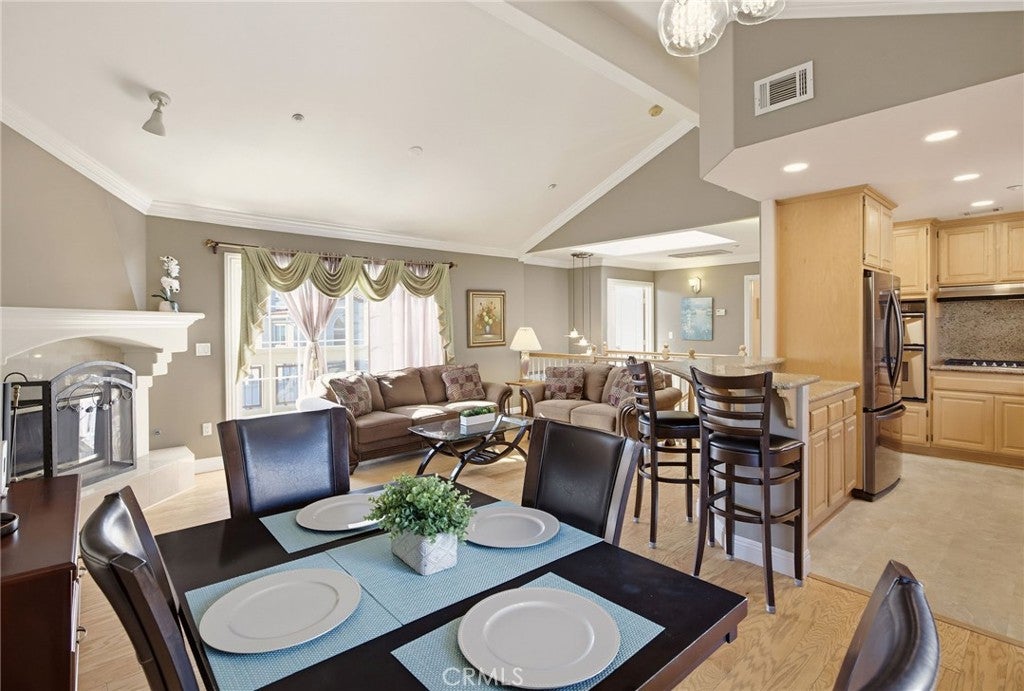
A rare private driveway sets this townhome apart, offering the everyday ease and comfort of pulling directly up to your own home and a distinctly single-family-home feel. With parking for 4 vehicles, including 2 spaces in the attached garage with storage and 2 in the driveway, convenience is built right in. An inviting front yard with established landscaping and low-maintenance faux turf creates a welcoming first impression and a place to enjoy the outdoors. Inside, a spacious 4-bedroom floorplan offers exceptional flexibility for family, guests, work, and everyday living. The formal entry introduces 2 downstairs bedrooms and a full bathroom, thoughtfully separated from the main living spaces upstairs. Soaring ceilings and abundant natural light create an airy open feel in the living room, where a stately fireplace anchors the space. Engineered hardwood flooring extends throughout most of the home, complemented by custom drapery, updated modern light fixtures, and a thoughtfully chosen interior paint palette. The dining area flows comfortably into the well-appointed kitchen, featuring stainless steel appliances, granite counters and backsplash, light wood cabinetry, and a breakfast bar ideal for casual meals and morning coffees. Together, these inviting spaces offer an effortless setting for intimate dinners and lively gatherings. A large balcony extends the living room outdoors, offering an inviting place to relax or entertain. A powder room conveniently serves this level. The spacious primary suite also opens to the balcony and features a vaulted ceiling, walk-in closet, and ensuite bath with dual sinks, a jetted tub, separate shower, and private water closet. A 4th bedroom upstairs is ideal for a nursery, office, or den. Beyond the front yard and generous balcony, a rear patio with turf adds another welcome outdoor retreat, particularly appealing for pets or quiet moments in the sunshine. Additional conveniences include in-home laundry, under-stair storage, and direct access to the attached 2-car garage. Set within an intimate 3-unit community, this home combines the flexibility of 4 bedrooms with multiple outdoor living spaces and the rare luxury of a private driveway. Enjoy a South Bay lifestyle close to neighborhood parks, shopping, dining, beaches, and commuter routes. Discover the rare combination of newer townhome convenience, a private driveway, single-family feel, and exceptional versatility that makes this South Bay residence truly stand apart!
| 2 days ago | Listing first seen on site | |
| 2 days ago | Listing updated with changes from the MLS |

This information is for your personal, non-commercial use and may not be used for any purpose other than to identify prospective properties you may be interested in purchasing. The display of MLS data is usually deemed reliable but is NOT guaranteed accurate by the MLS. Buyers are responsible for verifying the accuracy of all information and should investigate the data themselves or retain appropriate professionals. Information from sources other than the Listing Agent may have been included in the MLS data. Unless otherwise specified in writing, the Broker/Agent has not and will not verify any information obtained from other sources. The Broker/Agent providing the information contained herein may or may not have been the Listing and/or Selling Agent.
Did you know? You can invite friends and family to your search. They can join your search, rate and discuss listings with you.