

2313 Walnut AvenueManhattan Beach, CA 90266
Due to the health concerns created by Coronavirus we are offering personal 1-1 online video walkthough tours where possible.
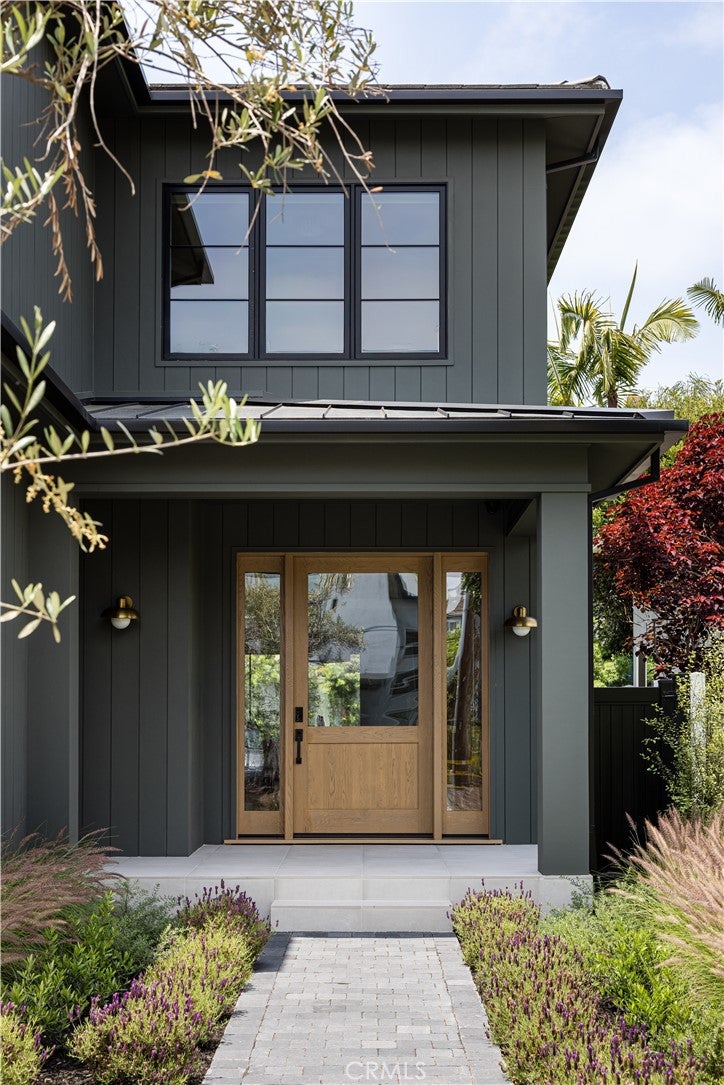
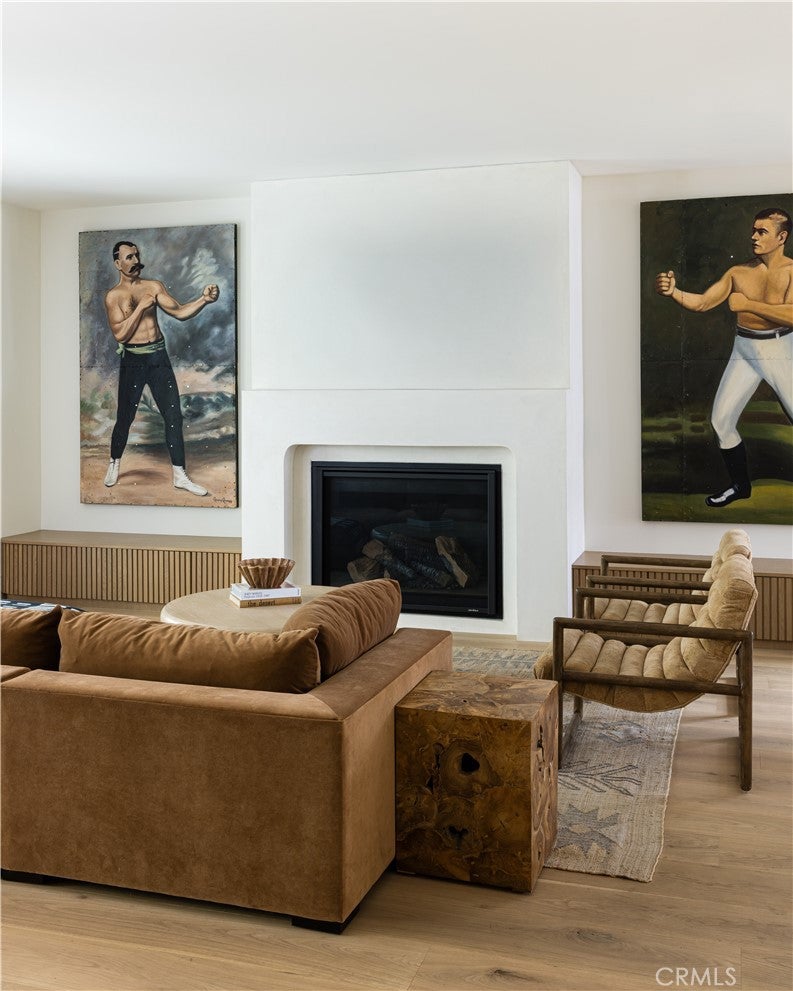
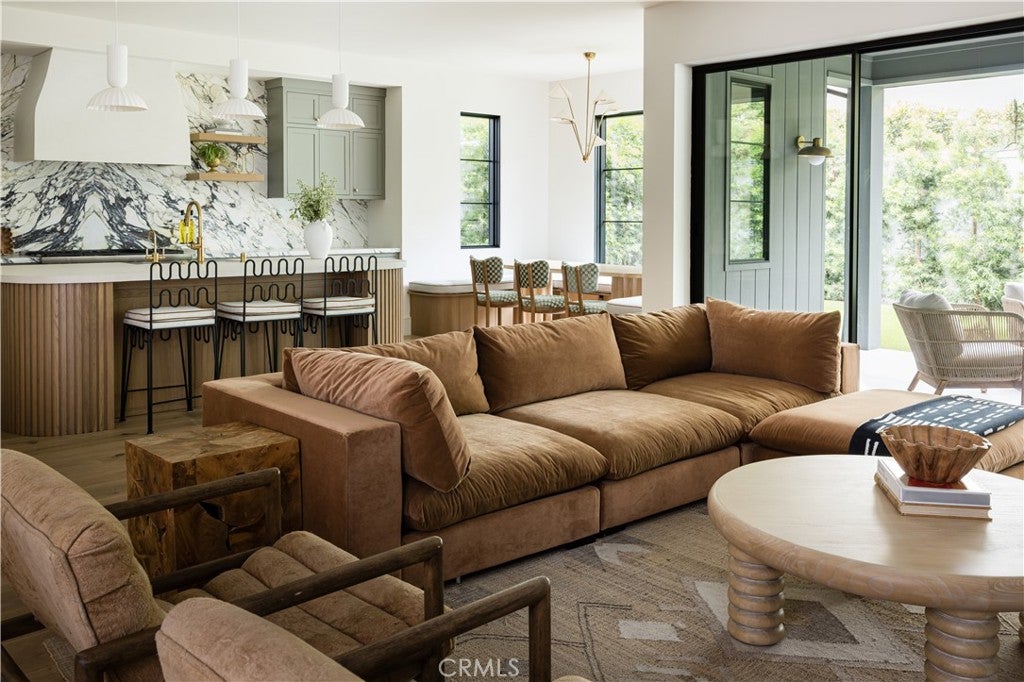
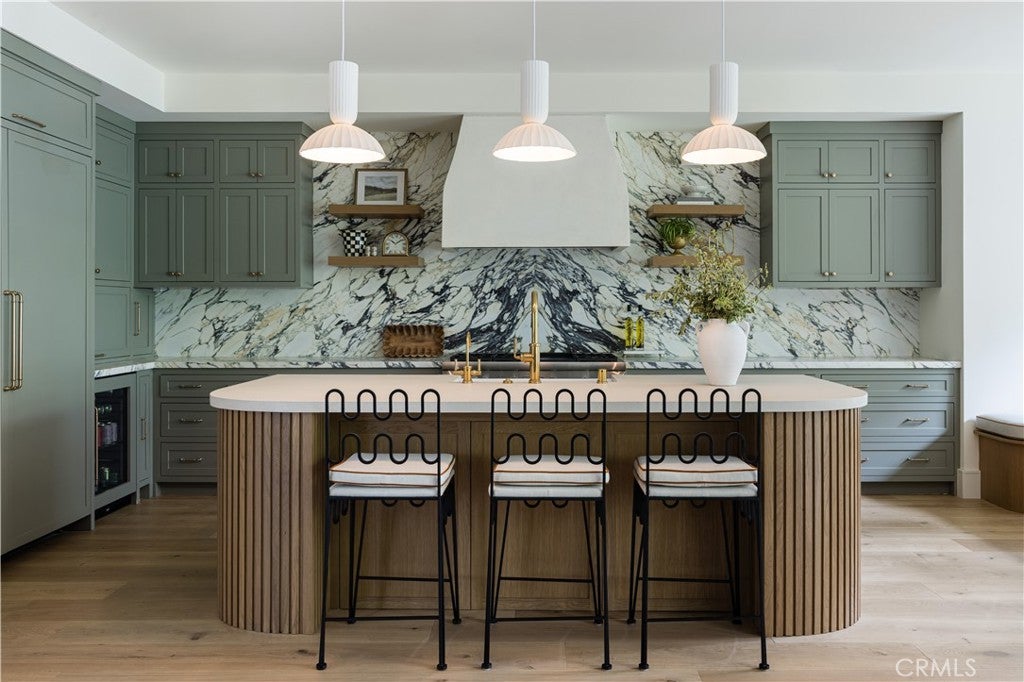
The Tree Section address you've been waiting for. If your dream home checklist includes custom construction, beautiful design, room to spread out, and a backyard that makes staying in feel like the best plan ever, 2313 Walnut Ave is about to make your day. Custom-built in 2025 by Triwest, with thoughtfully curated finishes and highly personalized design choices selected by the owner, this 5-bedroom, 5.5-bathroom showstopper offers nearly 3,200 sq. ft. of living space on an almost 4,500 sq. ft. lot, right in the heart of Manhattan Beach's coveted Tree Section. Wide-plank hardwood floors set the tone as you step into a light-filled, open-concept living space where every detail feels just right. A dining area with wood-beam ceiling, inviting living room anchored by a gas fireplace, and beautifully appointed kitchen flow together effortlessly. And that kitchen? Marble counters and backsplash, Thermador range & refrigerator, wine fridge, bespoke wood-base island, farmhouse sink with gold finishes, and a walk-in pantry that means your countertop clutter days are over. Fleetwood sliding doors blur the line between indoors & out, opening to a backyard made for entertaining. Think covered patio with built-in heaters & speakers, expansive turf, and privacy hedges all around. Dinner parties, weekend lounging, impromptu gatherings... consider the setting handled. The main level also offers a guest bedroom with ensuite bath (office, playroom, or guest retreat, your call) and a powder room. Upstairs, four additional bedrooms each feature their own ensuite bath, plus a separate laundry room because convenience deserves a seat at the table, too. The primary suite is a destination of its own, featuring limewash walls, a custom walk-in closet, private balcony overlooking the backyard, and a luxurious bath with dual vanities, soaking tub, oversized shower with built-in seat, and gorgeous gold accents. Add owned solar, EV charging, a Control4 tech system, and dual Nest thermostats, and you've got the modern conveniences covered. And the location? Just about a mile to the Strand and Manhattan Beach Pier, close to Manhattan Village and The Point, and within walking distance of Pacific Elementary in the highly desirable Manhattan Beach Unified School District. Thoughtfully designed, beautifully appointed, and perfectly positioned in one of Manhattan Beach's most sought-after neighborhoods. This one checks a whole lot of boxes... and then adds a few you didn't even know you had.
| 9 hours ago | Status changed to Active | |
| 9 hours ago | Listing updated with changes from the MLS | |
| 3 days ago | Listing first seen on site |

This information is for your personal, non-commercial use and may not be used for any purpose other than to identify prospective properties you may be interested in purchasing. The display of MLS data is usually deemed reliable but is NOT guaranteed accurate by the MLS. Buyers are responsible for verifying the accuracy of all information and should investigate the data themselves or retain appropriate professionals. Information from sources other than the Listing Agent may have been included in the MLS data. Unless otherwise specified in writing, the Broker/Agent has not and will not verify any information obtained from other sources. The Broker/Agent providing the information contained herein may or may not have been the Listing and/or Selling Agent.
Did you know? You can invite friends and family to your search. They can join your search, rate and discuss listings with you.