

3521 Laurel AvenueManhattan Beach, CA 90266
Due to the health concerns created by Coronavirus we are offering personal 1-1 online video walkthough tours where possible.
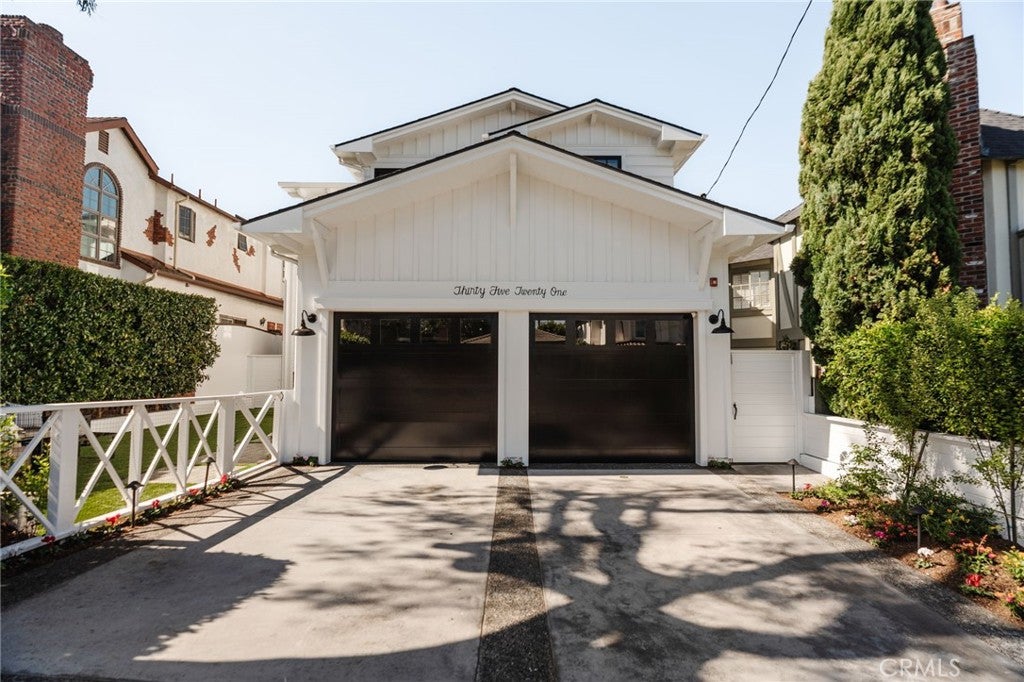
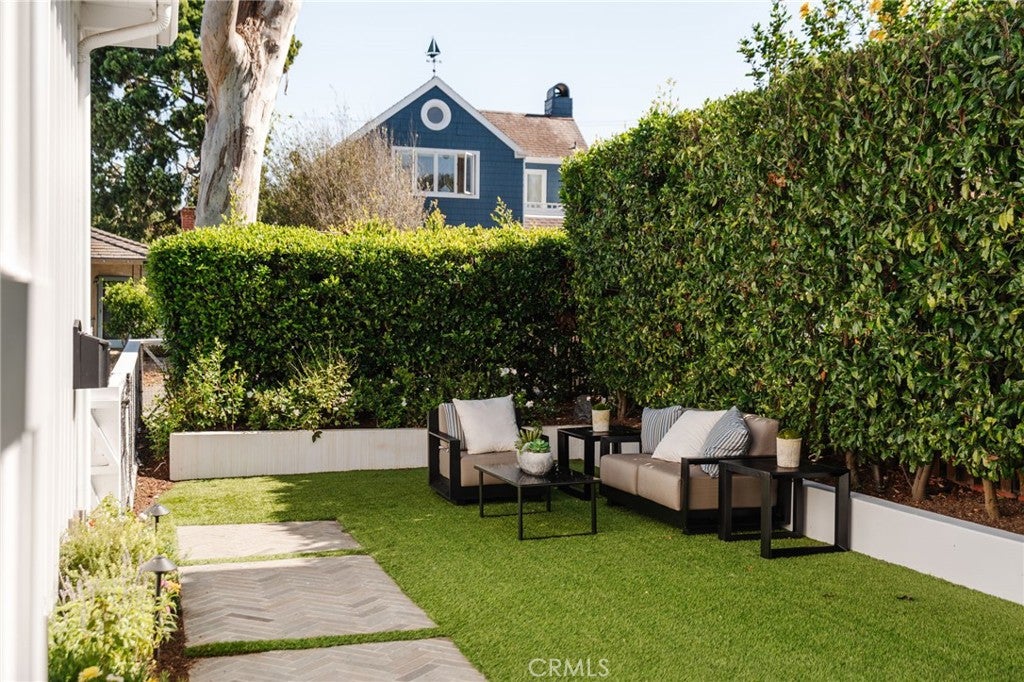
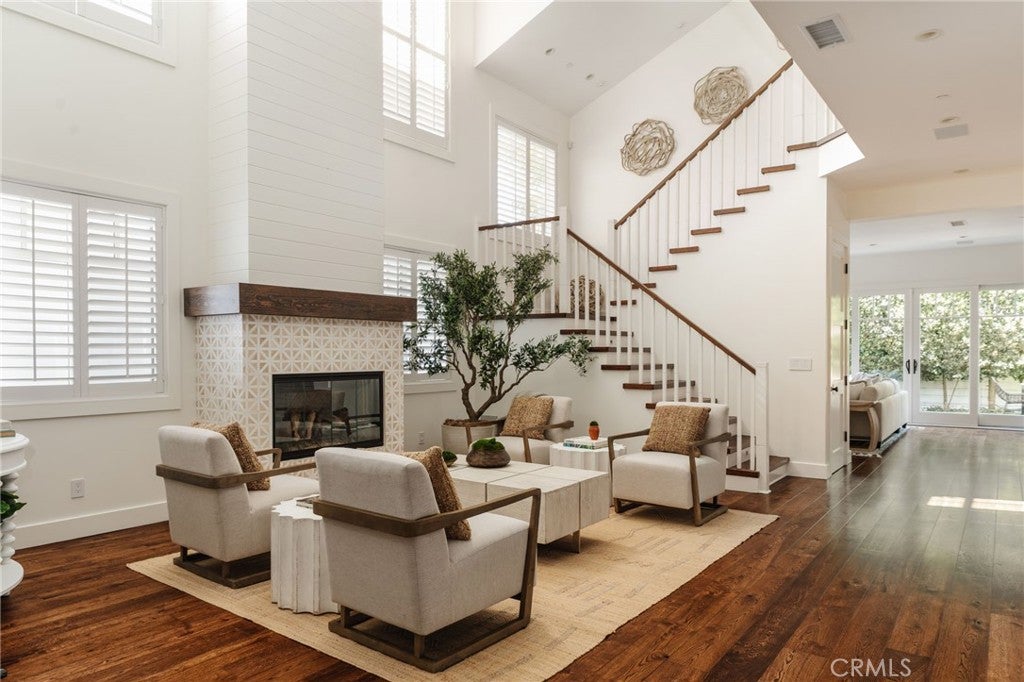
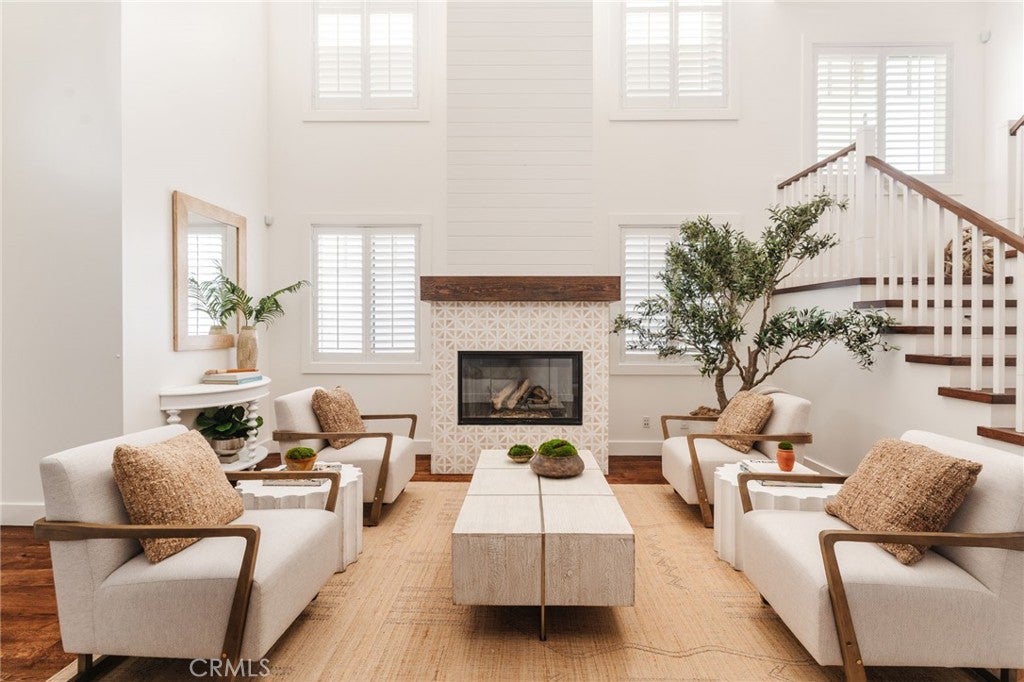
Situated in Manhattan Beach's highly sought-after Tree Section, 3521 Laurel Avenue is a beautifully appointed Coastal Scandinavian residence that seamlessly blends timeless architecture with sophisticated, thoughtfully designed interiors. Custom built in 2014 on a highly desirable 45-foot-wide lot, this impressive five-bedroom, five-and-a-half-bathroom home offers approximately 3,347 square feet of living space, featuring soaring ceilings, wood floors, abundant natural light, and an inviting open floor plan ideal for both everyday living and entertaining. A charming Dutch-door entry welcomes you into the home, where elegant living spaces flow effortlessly between the formal dining room, spacious family room, and beautifully designed kitchen. The chef's kitchen serves as the heart of the home, featuring premium Thermador appliances, ceiling-height custom cabinetry, dual dishwashers, a pot filler, wine storage, and an expansive center island with breakfast bar seating. A desirable downstairs bedroom with its own en-suite bathroom provides an ideal retreat for guests or extended family, while the upstairs primary suite offers a luxurious and private escape. Thoughtfully designed for Southern California's indoor-outdoor lifestyle, the property features both a welcoming front yard and a private backyard, offering ample space for outdoor entertaining, relaxation, and play. Additional highlights include custom lighting, integrated sound, central air conditioning, and an attached two-car garage. Ideally located near award-winning Manhattan Beach schools, neighborhood parks, the greenbelt, and the beach, as well as the area's exceptional shopping and dining, this beautifully crafted home offers an outstanding combination of style, comfort, and coastal living.
| 15 hours ago | Listing first seen on site | |
| 15 hours ago | Listing updated with changes from the MLS |

This information is for your personal, non-commercial use and may not be used for any purpose other than to identify prospective properties you may be interested in purchasing. The display of MLS data is usually deemed reliable but is NOT guaranteed accurate by the MLS. Buyers are responsible for verifying the accuracy of all information and should investigate the data themselves or retain appropriate professionals. Information from sources other than the Listing Agent may have been included in the MLS data. Unless otherwise specified in writing, the Broker/Agent has not and will not verify any information obtained from other sources. The Broker/Agent providing the information contained herein may or may not have been the Listing and/or Selling Agent.
Did you know? You can invite friends and family to your search. They can join your search, rate and discuss listings with you.