

321 3rd StreetManhattan Beach, CA 90266
Due to the health concerns created by Coronavirus we are offering personal 1-1 online video walkthough tours where possible.
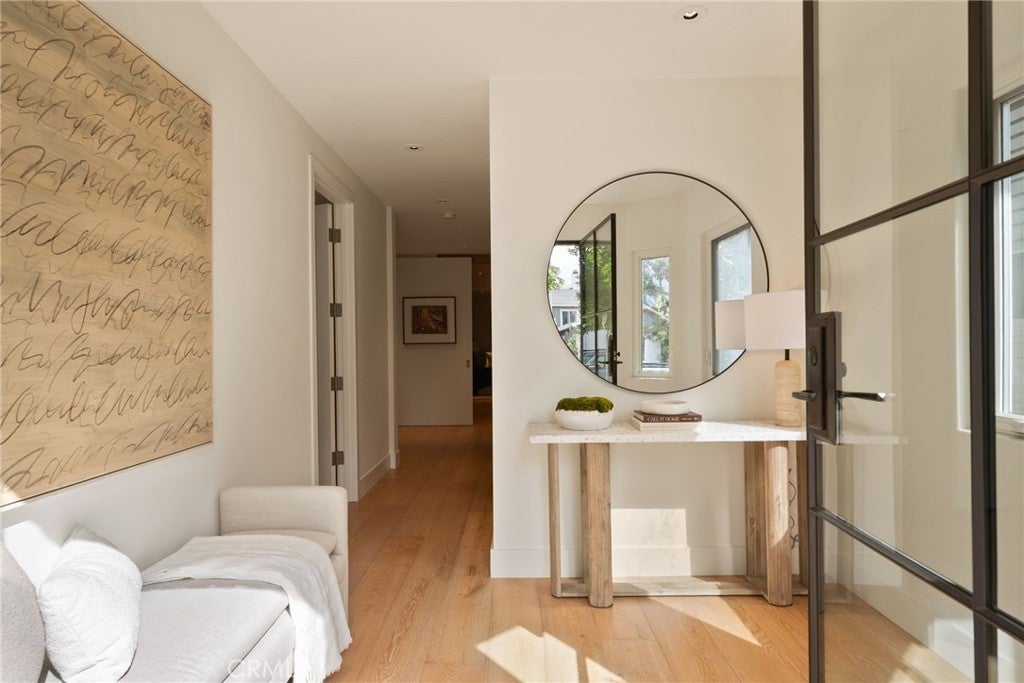
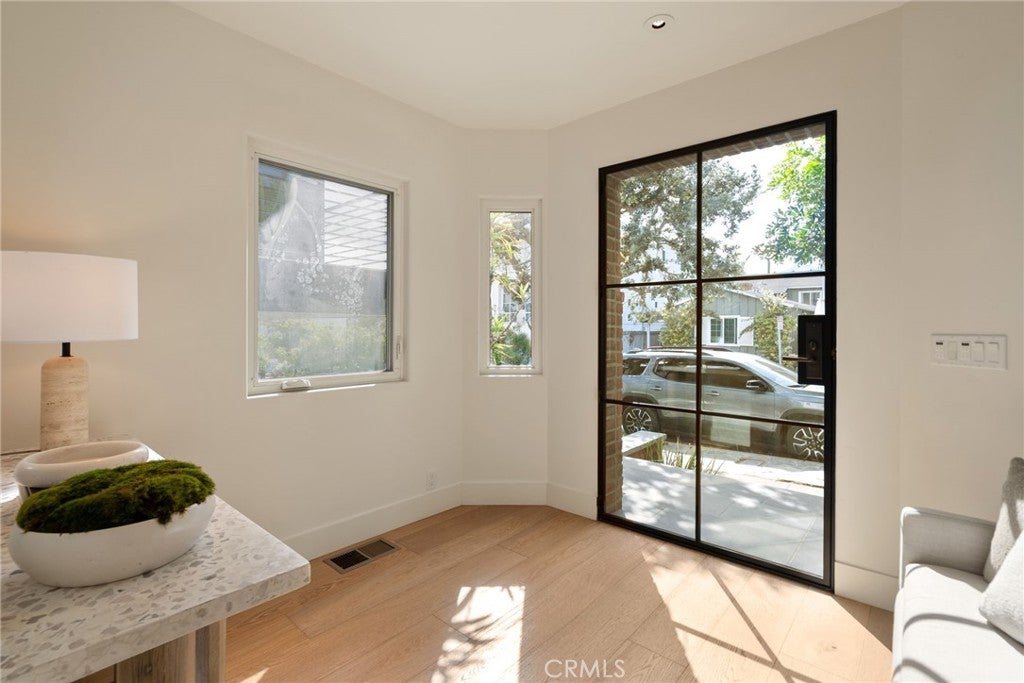
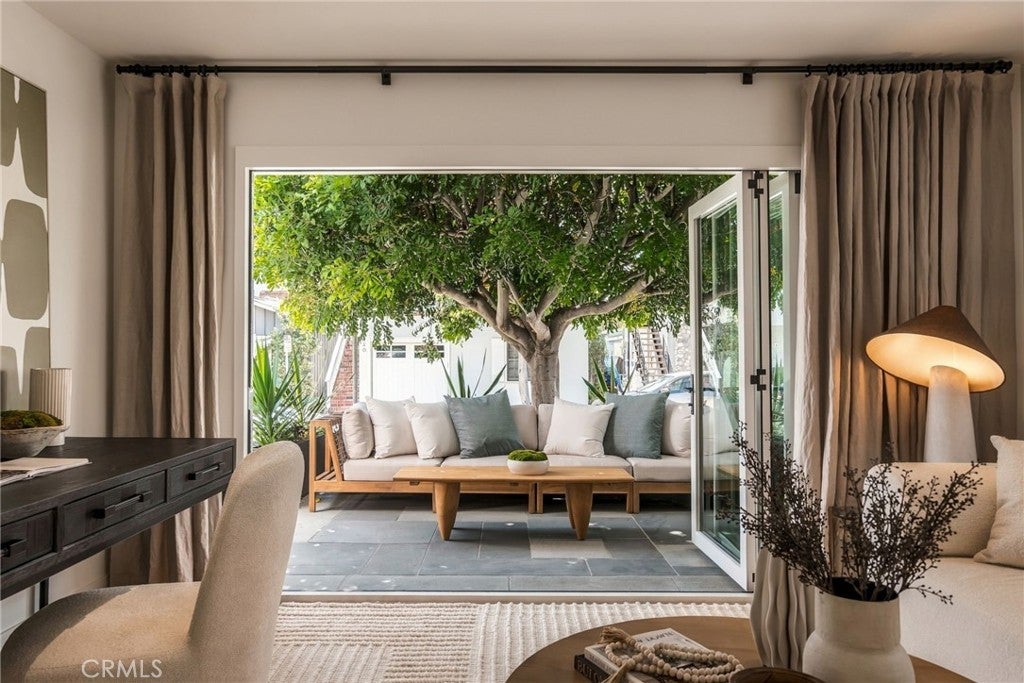
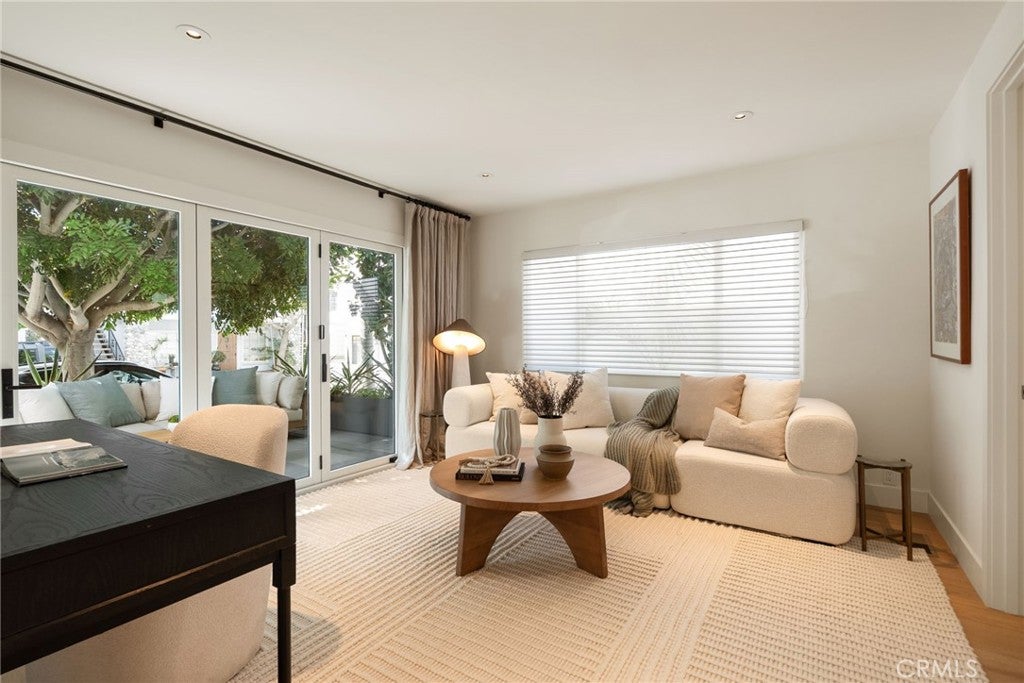
Newly renovated full street-to-alley property on a tree-lined street situated in a quiet enclave of the south Manhattan Beach Sand Section, only a few blocks from the beach and downtown, with easy parking. The 2024 remodel added all new finishes, architectural lighting, and a Riviera Bronze entry door. Upstairs, the great room has vaulted ceilings, skylights, built-in Sonos speakers, custom-fit TV with Sonos soundbar, fireplace with built-in shelving, and a powder room off the living room. A fluted wood island draws the eye to the kitchen and its top-of-the-line appliances. The dining area, beneath an exposed wood beam detail, shares a peekaboo ocean view with the upper patio. At the beverage bar, an awning-style pass-through window swings up, opening up the bar to the patio. The primary suite, also with Sonos speakers, has two walk-in closets and a bath with a soaking tub and heated floors. Downstairs are three bedrooms, a hall bath, and laundry; one bedroom doubles as a second living room, with ensuite bath and bi-folding glass doors to a private patio. Daikin three-zone heating and air, a two-car garage, and private driveway parking for up to two more cars.
| yesterday | Listing first seen on site | |
| yesterday | Listing updated with changes from the MLS® |

This information is for your personal, non-commercial use and may not be used for any purpose other than to identify prospective properties you may be interested in purchasing. The display of MLS data is usually deemed reliable but is NOT guaranteed accurate by the MLS. Buyers are responsible for verifying the accuracy of all information and should investigate the data themselves or retain appropriate professionals. Information from sources other than the Listing Agent may have been included in the MLS data. Unless otherwise specified in writing, the Broker/Agent has not and will not verify any information obtained from other sources. The Broker/Agent providing the information contained herein may or may not have been the Listing and/or Selling Agent.
Did you know? You can invite friends and family to your search. They can join your search, rate and discuss listings with you.