

1551 Artesia Boulevard 4Manhattan Beach, CA 90266
Due to the health concerns created by Coronavirus we are offering personal 1-1 online video walkthough tours where possible.
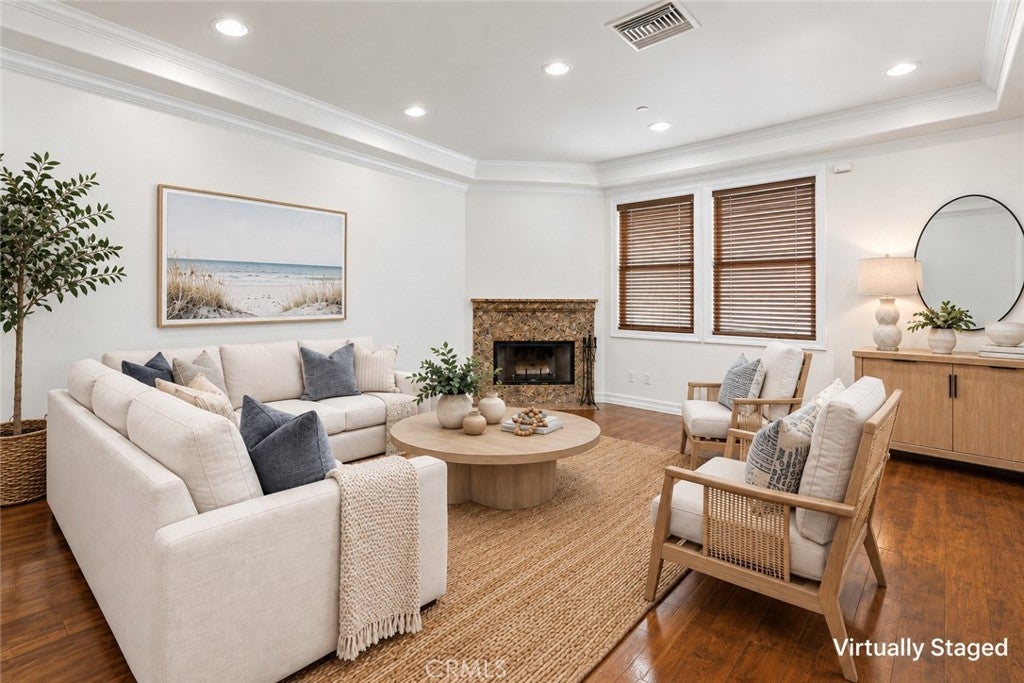
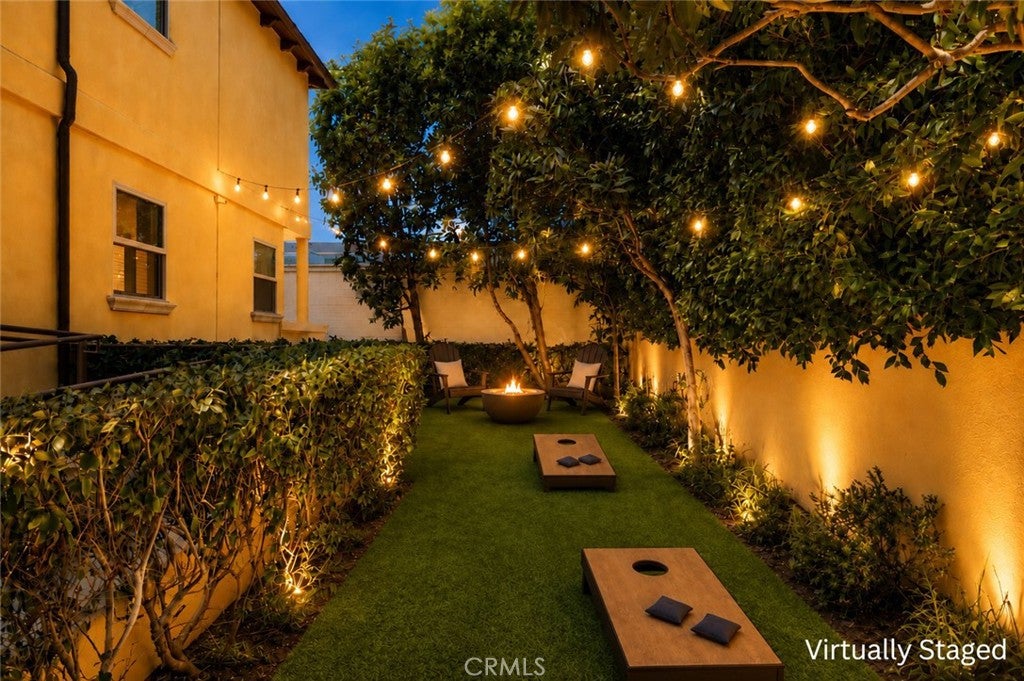
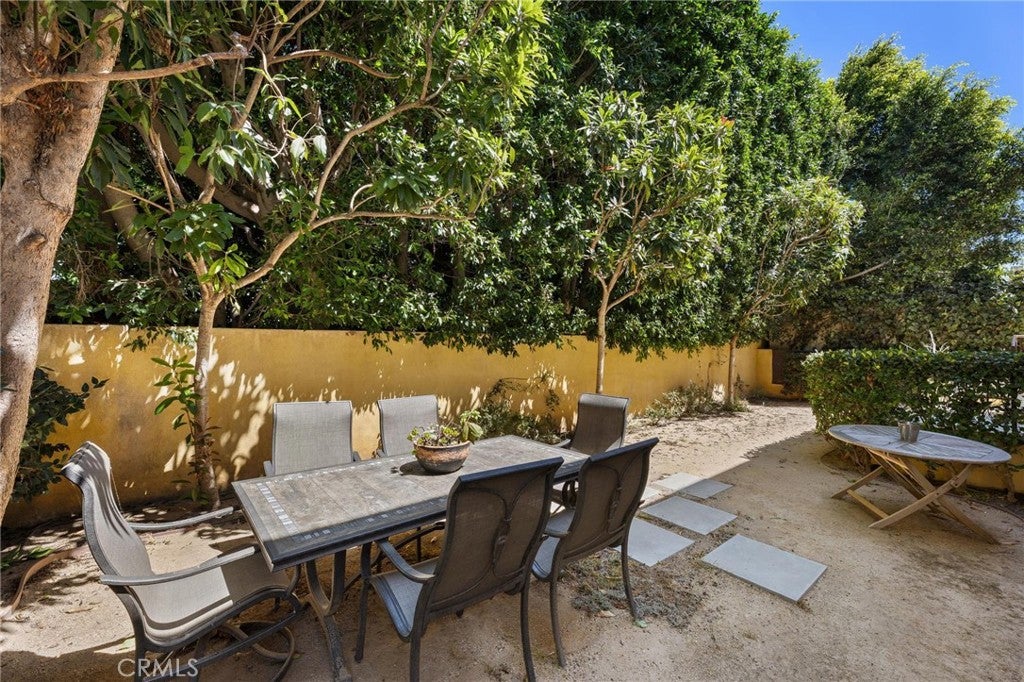
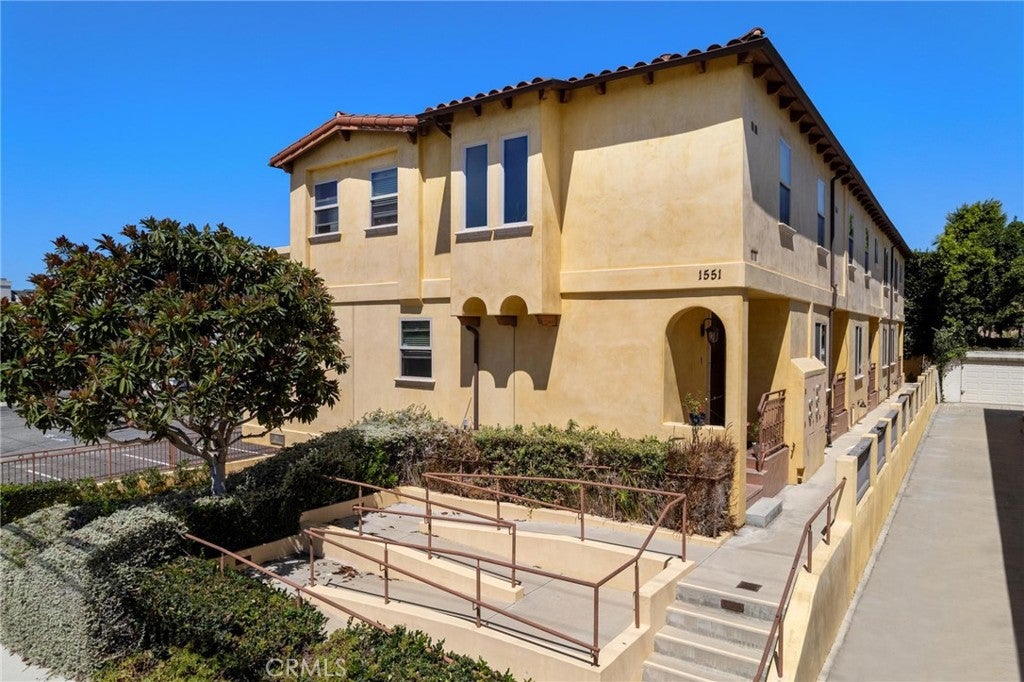
Located in Manhattan Beach, this rear-unit townhome offers generously sized interiors, abundant natural light, and a thoughtfully designed two-story floor plan. Entering through the front door, hardwood floors extend throughout the main level. To the left, a spacious dining room is framed by an oversized window that fills the space with natural light. Sitting adjacent, with a convenient pass-through connecting the spaces, the open-concept kitchen and family room await. The kitchen pairs granite countertops and backsplash with recently refreshed cabinetry, stainless steel appliances, a built-in wall oven, microwave, and double sink. Flowing into the family room, a fireplace anchors the generous living space, while direct access to a private terrace extends the living experience outdoors. A large pantry and convenient powder room complete the main level. Ascending to the upper level, all three bedrooms await alongside a conveniently positioned laundry area. The primary suite features vaulted ceilings, dual closets, and an ensuite bathroom with dual sinks, a soaking tub, and separate glass-enclosed shower. Two additional bedrooms each offer vaulted ceilings, generous closet space, and bright, inviting interiors, with a full bathroom serving the secondary bedrooms. The property also features direct access to a 2-car garage + 1-car parking in front of the garage, adding ease and convenience to daily living. Given the home's rear positioning (only 1 shared wall), residents also enjoy access to the building's rear outdoor space, where a patio and mature landscaping provide an additional setting for entertaining, relaxing, and enjoying time outdoors. With its Manhattan Beach location, generously sized interiors, and thoughtfully designed floor plan, 1551 Artesia Blvd Unit 4 presents an inviting opportunity to enjoy comfortable coastal living with everyday convenience.
| 21 hours ago | Listing first seen on site | |
| 21 hours ago | Listing updated with changes from the MLS® |

This information is for your personal, non-commercial use and may not be used for any purpose other than to identify prospective properties you may be interested in purchasing. The display of MLS data is usually deemed reliable but is NOT guaranteed accurate by the MLS. Buyers are responsible for verifying the accuracy of all information and should investigate the data themselves or retain appropriate professionals. Information from sources other than the Listing Agent may have been included in the MLS data. Unless otherwise specified in writing, the Broker/Agent has not and will not verify any information obtained from other sources. The Broker/Agent providing the information contained herein may or may not have been the Listing and/or Selling Agent.
Did you know? You can invite friends and family to your search. They can join your search, rate and discuss listings with you.