

522 Marine AvenueManhattan Beach, CA 90266
Due to the health concerns created by Coronavirus we are offering personal 1-1 online video walkthough tours where possible.
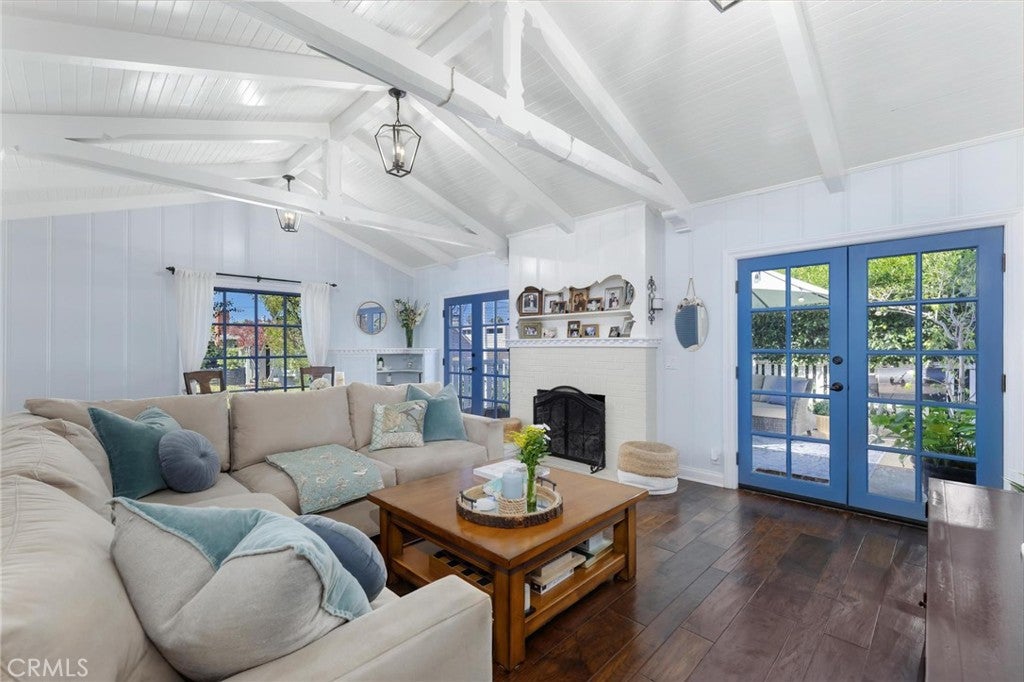
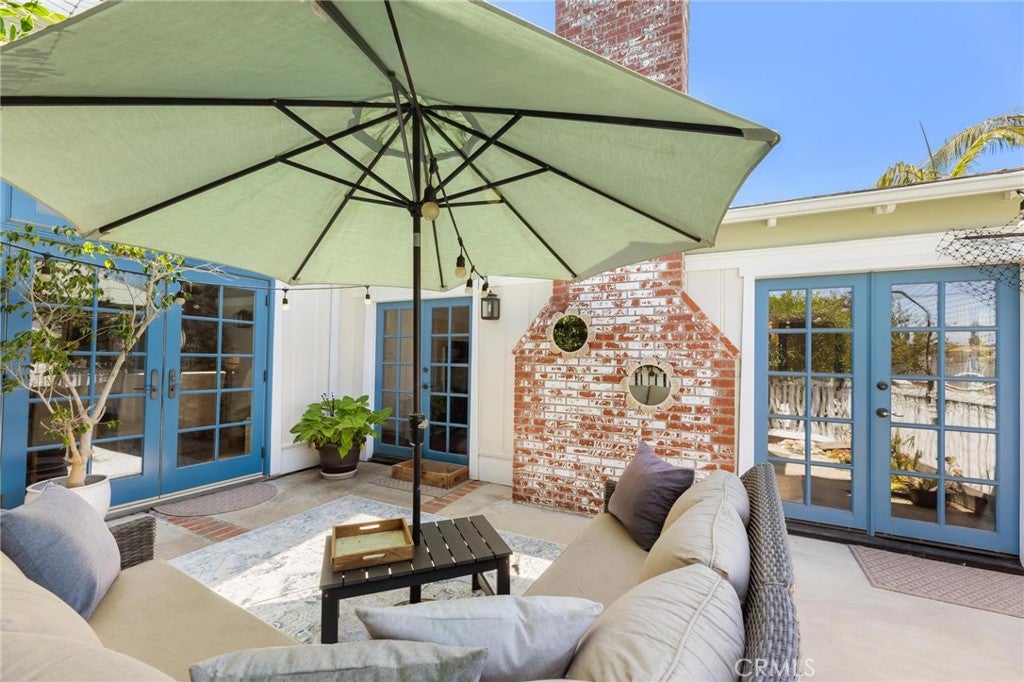
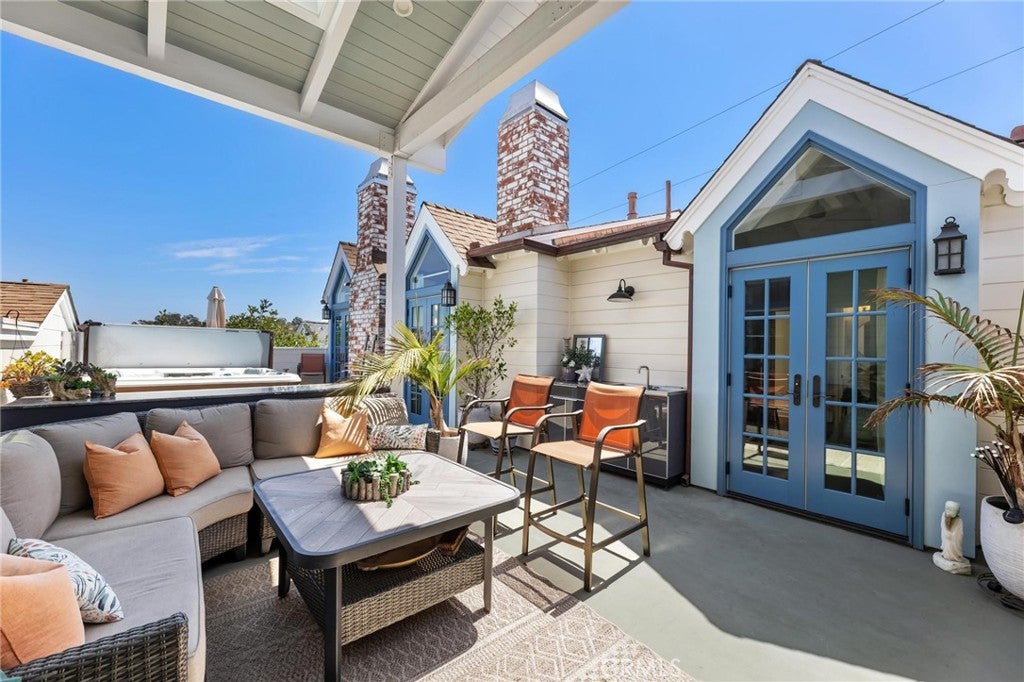
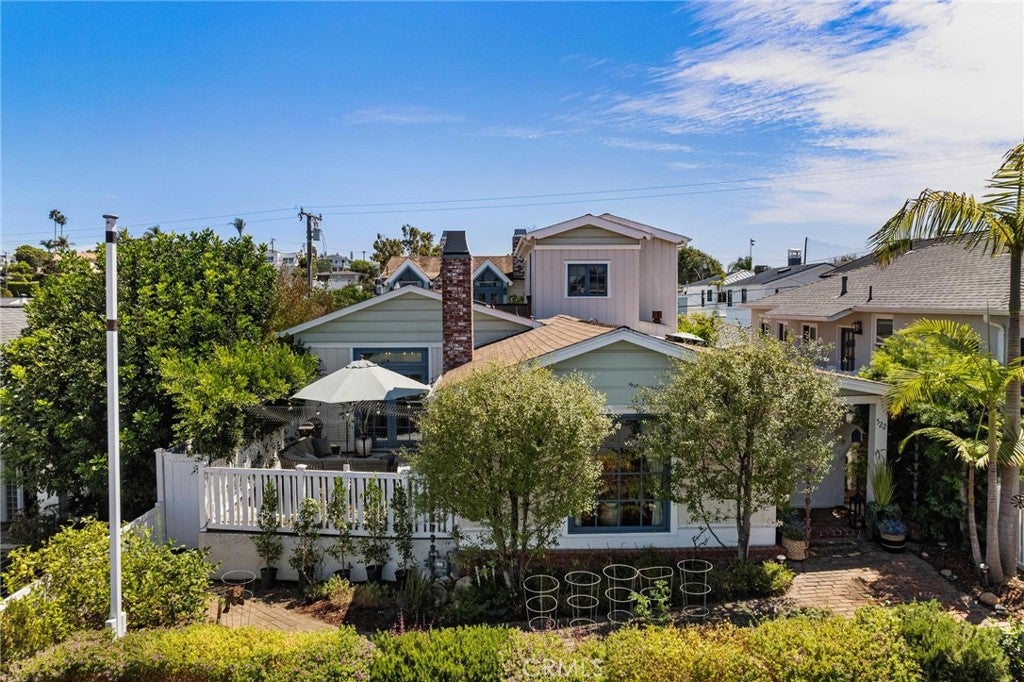
Set on an oversized lot-and-a-half in Manhattan Beach’s historic Gas Lamp District, just five blocks from the beach, 522 Marine Avenue, affectionately known as “Marine Manor,” is an exceptional residence that seamlessly blends thoughtful renovations, distinctive architectural details, and modern functionality. Offering unexpected scale and versatility, the home features living spaces with easy indoor-outdoor flow. Framed by mature landscaping and a charming fenced front yard, the home opens to an inviting formal living room featuring a brick fireplace, wood-slatted ceilings, and French doors leading to the front patio. Beyond, the dining and kitchen spaces unfold beneath soaring wood-beamed vaulted ceilings. A built-in banquette and drink ledge complement the kitchen, anchored by a large center island with leathered granite countertops, custom cabinetry, European tile, stainless steel appliances, and a secondary sink. A staircase leads upward to the “Crow’s Nest,” a flexible lofted space with Ipe wood flooring, neighborhood views, and direct access to the rooftop terrace. Below, a dramatic great room with 11-ft ceilings features a floor-to-ceiling built-in and rolling ladder, a full bar with sink, refrigerator and dishwasher, and extensive storage, including approx 600 sqft of crawl-space storage. A custom laundry room, powder room, oversized two-car garage, and private ensuite bedroom with a recently renovated bathroom complete this level. Off the front living room, an additional bedroom features its own fireplace and wood-beamed ceiling, with a nearby full bathroom. Upstairs, the primary suite offers vaulted wood-beamed ceilings, multiple closets, French doors to the rooftop terrace, and a lapis-accented fireplace. The ensuite features dual vanities, a soaking tub, walk-in shower, skylight, and custom stained glass. A secondary ensuite bedroom also enjoys terrace access. The expansive rooftop terrace offers dining and lounging areas, an outdoor kitchen, hot tub, and panoramic mountain views on clear days. Hickory wood floors, multiple fireplaces, outdoor showers, tankless water heaters, and Cat 6 wiring further enhance the home’s distinctive character, convenience and comfort. Ideally located near Grand View Elementary School, Oak Park, local dog parks, and the beach, 522 Marine Avenue captures the best of Manhattan Beach’s coastal lifestyle.
| 19 hours ago | Listing first seen on site | |
| 19 hours ago | Listing updated with changes from the MLS |

This information is for your personal, non-commercial use and may not be used for any purpose other than to identify prospective properties you may be interested in purchasing. The display of MLS data is usually deemed reliable but is NOT guaranteed accurate by the MLS. Buyers are responsible for verifying the accuracy of all information and should investigate the data themselves or retain appropriate professionals. Information from sources other than the Listing Agent may have been included in the MLS data. Unless otherwise specified in writing, the Broker/Agent has not and will not verify any information obtained from other sources. The Broker/Agent providing the information contained herein may or may not have been the Listing and/or Selling Agent.
Did you know? You can invite friends and family to your search. They can join your search, rate and discuss listings with you.