
2300 John StreetManhattan Beach, CA 90266
Due to the health concerns created by Coronavirus we are offering personal 1-1 online video walkthough tours where possible.
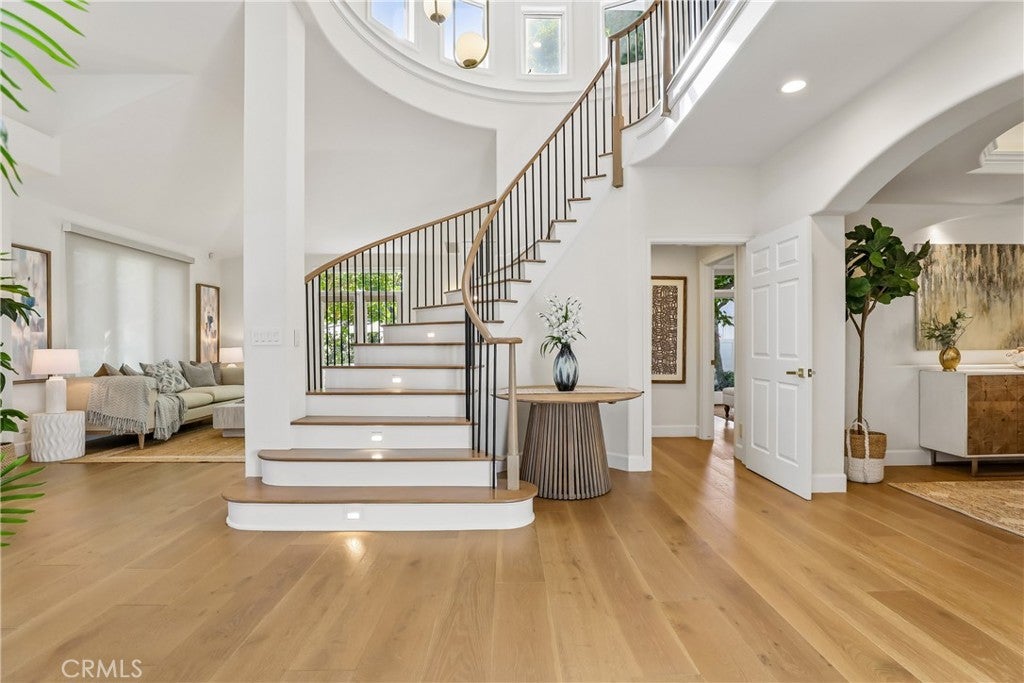
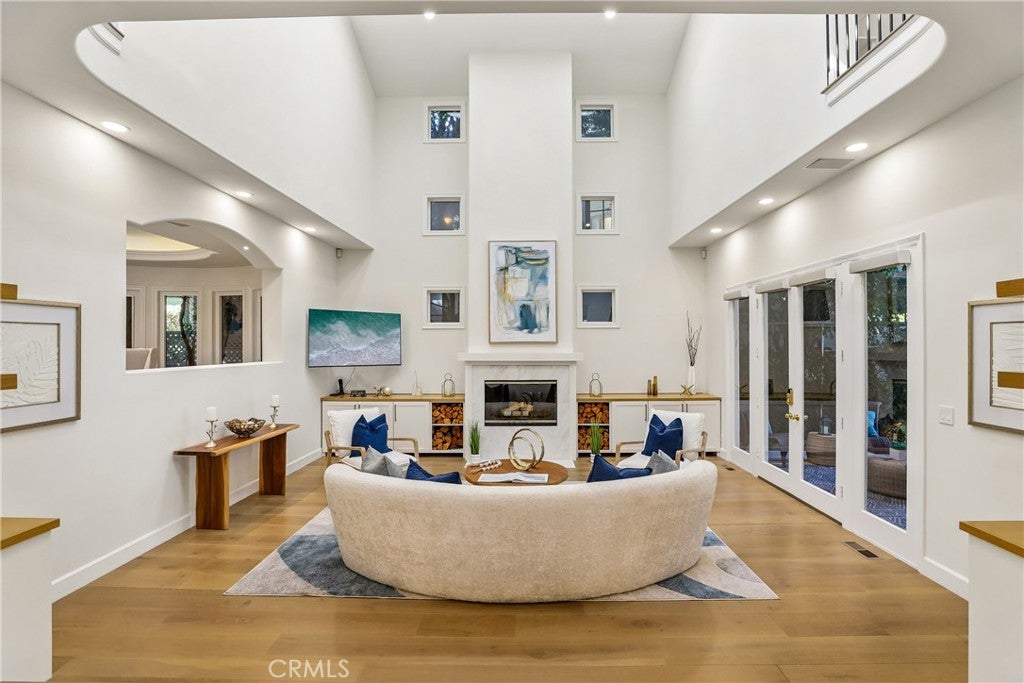
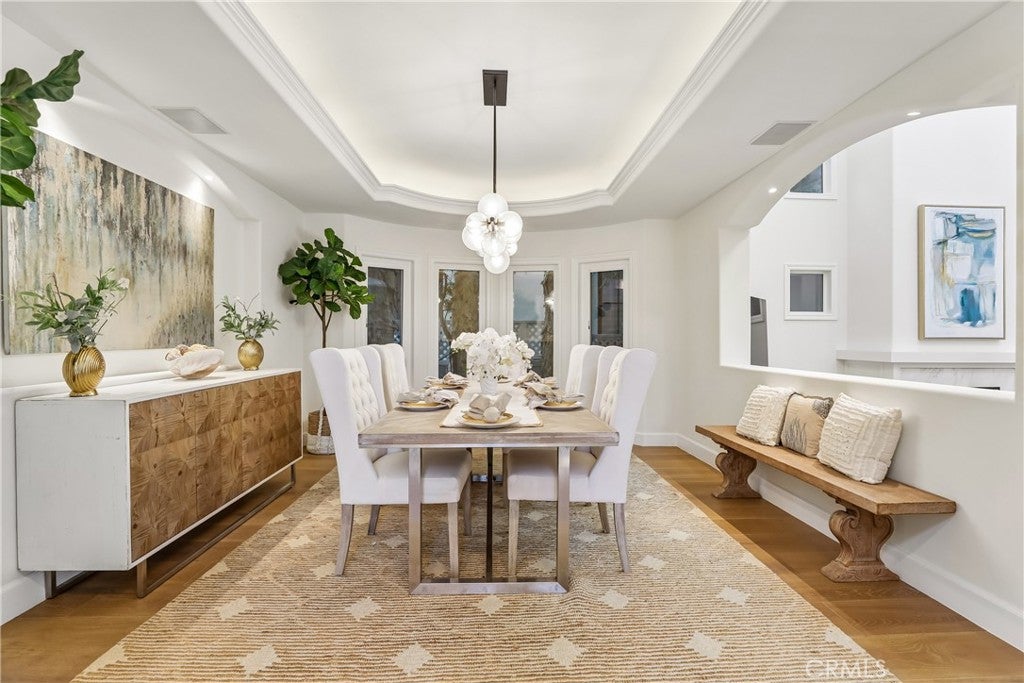
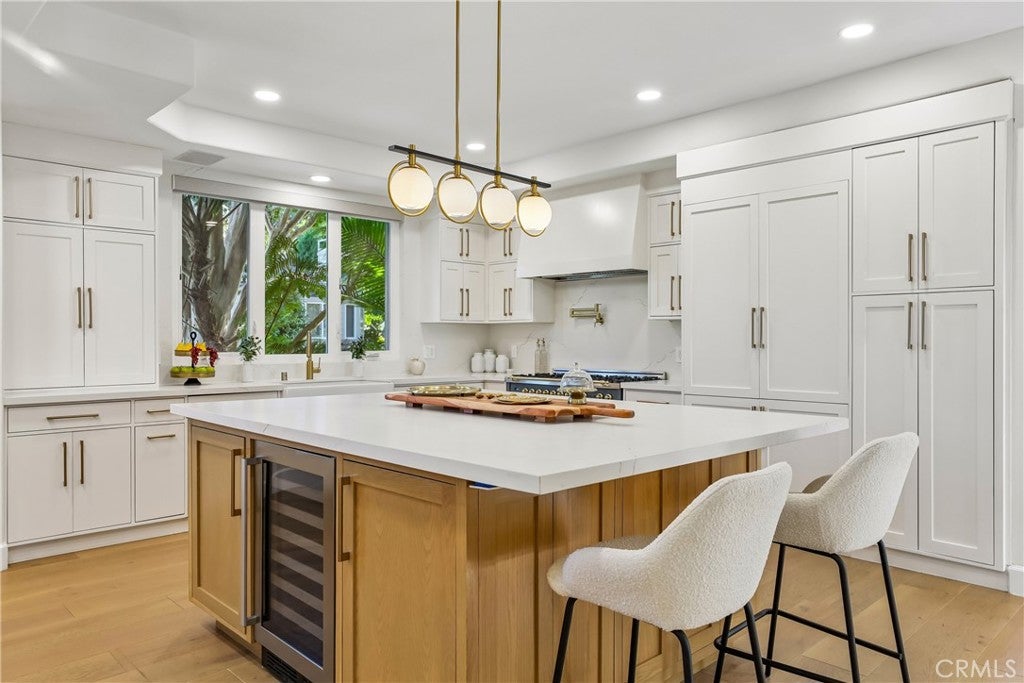
Some homes win you over with the house. This one starts with the street. Set on coveted John Street in Manhattan Beach’s Tree Section—one of the neighborhood’s wider and most desirable streets—this beautifully remodeled Cape Cod estate pairs an A++ location with exceptional scale. The extra street width allows parking on both sides while still maintaining a spacious, open feel, a rarity in the Trees. Add a prized Martyrs-area setting near American Martyrs Church and School, and the location alone makes a compelling case. Then there’s the size: approximately 5,220 sq. ft. of living space on an oversized approximately 6,700 sq. ft. corner lot—both notably generous for the Tree Section. Inside, a dramatic two-story foyer, curved staircase, expansive windows and wide-plank oak floors set a warm, sophisticated tone. Every bedroom enjoys an en suite bath, while a main-level suite with French doors to the yard is ideal for guests or multigenerational living. The gathering spaces shine, led by a bespoke kitchen with Cambria countertops, oversized island, custom cabinetry, 8-burner range, beverage refrigerator and glass wine display. Upstairs, the primary suite feels like a private retreat with a two-sided fireplace, window seat, covered balcony with outdoor fireplace and bonus room for work, wellness or lounging. The spa-inspired bath adds skylights, sauna, soaking tub, spacious shower and custom walk-in closet. A flexible ADU brings even more possibility, with sliding glass walls opening to the garden, kitchenette and full bath—perfect for guests, an office, studio, wellness space or added value. Outside, Jerusalem stone, mature landscaping, turf, custom lighting, fire pit and Mont Alpi outdoor kitchen create an effortless setting for entertaining. Exceptional street. Exceptional lot. Exceptional scale. And a beautifully reimagined home in one of the Tree Section’s most sought-after locations.
| 13 hours ago | Listing first seen on site | |
| 13 hours ago | Listing updated with changes from the MLS® |

This information is for your personal, non-commercial use and may not be used for any purpose other than to identify prospective properties you may be interested in purchasing. The display of MLS data is usually deemed reliable but is NOT guaranteed accurate by the MLS. Buyers are responsible for verifying the accuracy of all information and should investigate the data themselves or retain appropriate professionals. Information from sources other than the Listing Agent may have been included in the MLS data. Unless otherwise specified in writing, the Broker/Agent has not and will not verify any information obtained from other sources. The Broker/Agent providing the information contained herein may or may not have been the Listing and/or Selling Agent.
Did you know? You can invite friends and family to your search. They can join your search, rate and discuss listings with you.