
Main Content

Properties

Save
Ask
Tour
Hide
Share
$3,150,000
43 Days On Site

3504 N Poinsettia Avenue
Manhattan Beach, CA 90266

For Sale|Single Family Residence|Active Under Contract
4
Beds
3
Total Baths
3
Full Baths
2,326
SqFt
$1,354
/SqFt
1972
Built
County:
Los Angeles
Listed by Robb Stroyke of Bayside [email protected]

Due to the health concerns created by Coronavirus we are offering personal 1-1 online video walkthough tours where possible.
Call Now: 310-363-9871
Is this the listing for you? We can help make it yours.
310-363-9871
3504 N Poinsettia Avenue3504 N Poinsettia Avenue3504 N Poinsettia Avenue3504 N Poinsettia Avenue
Save
Ask
Tour
Hide
Share

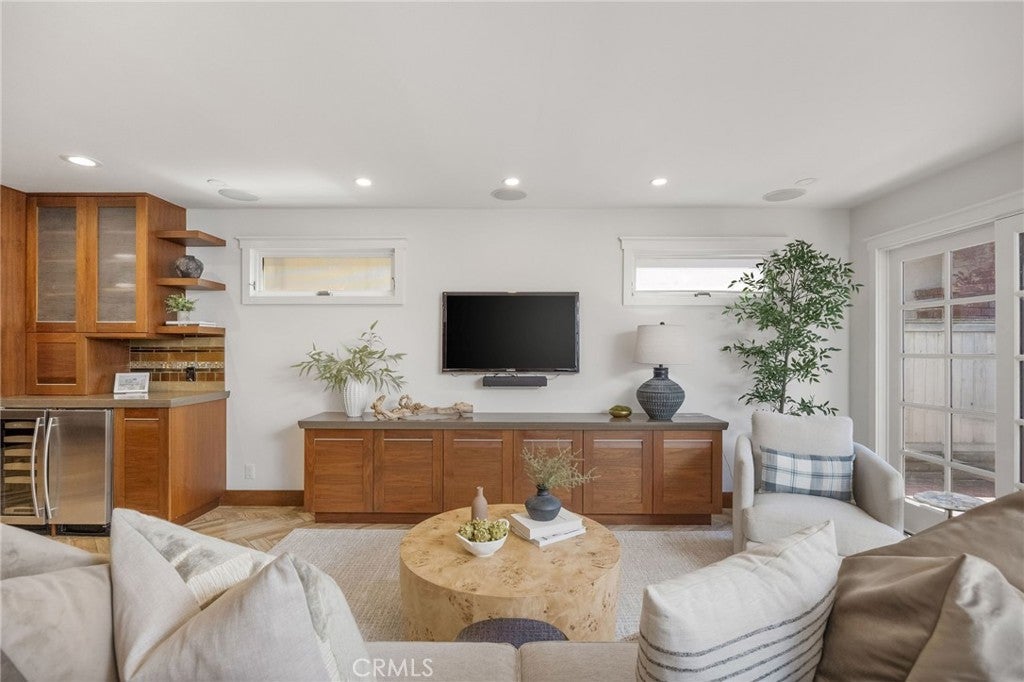
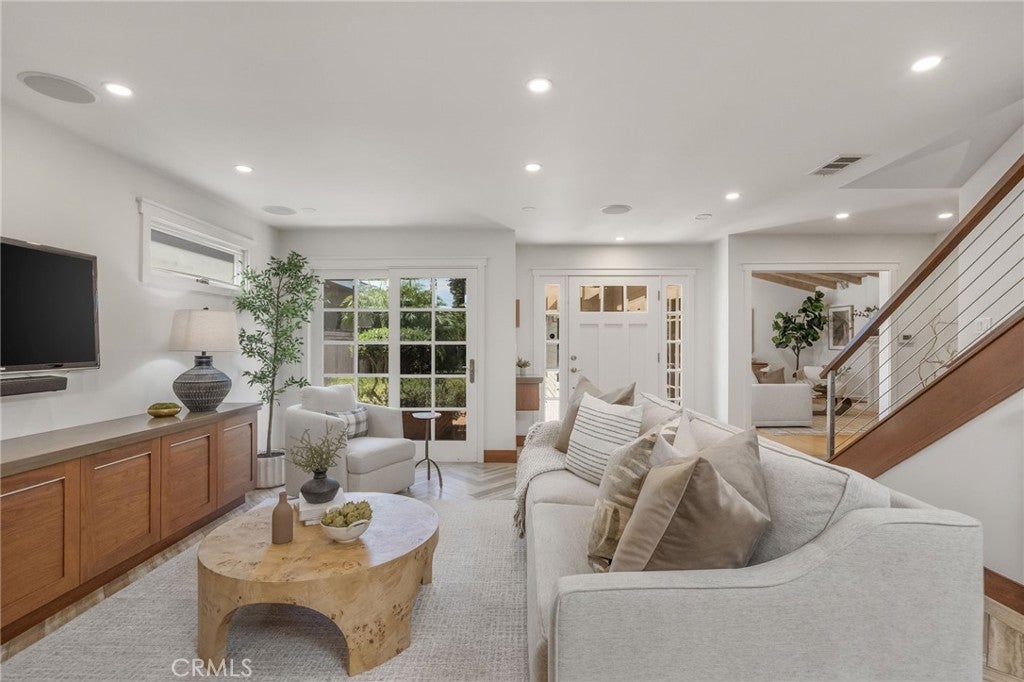
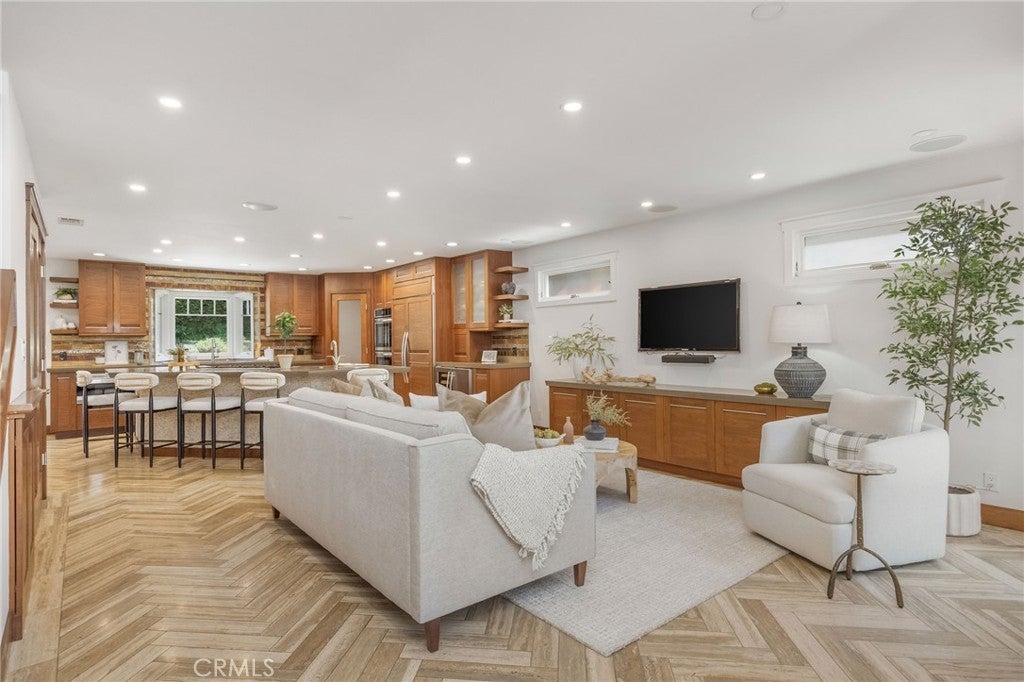
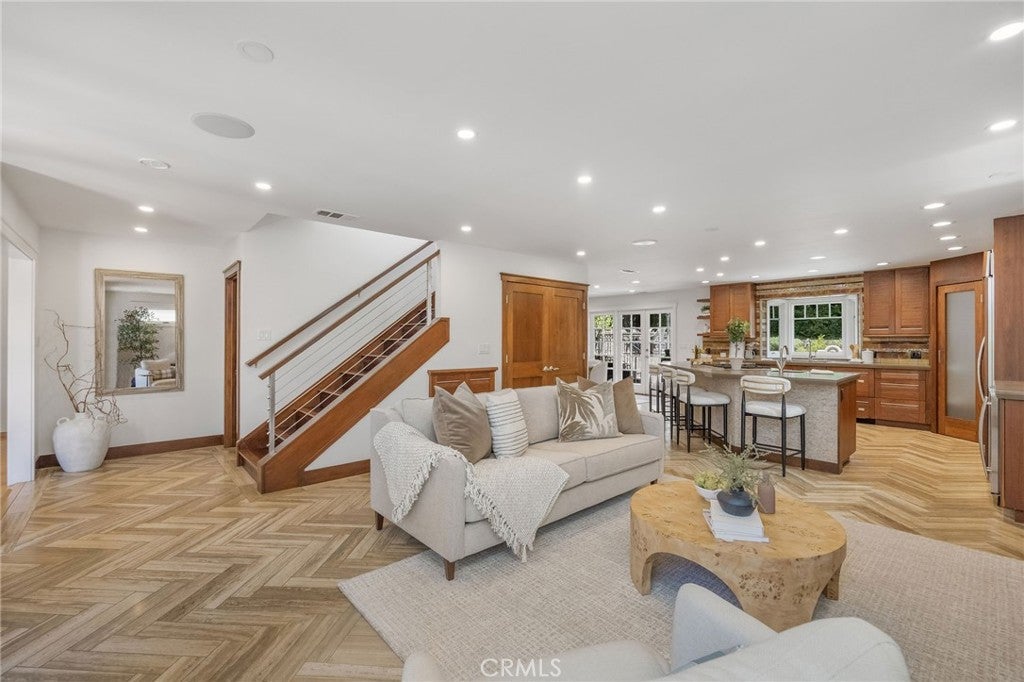
Enjoy comfortable coastal living in the highly sought-after Manhattan Beach Tree Section with this 2,238 sq ft home that features a timeless design with four bedrooms, including three upstairs and one on the main level, ideal for a home office or guest suite. Remodeled in 2010 to include a modest 135-square-foot expansion to the entry living area, the home offers several versatile spaces for relaxation and entertaining. Multiple sets of French doors seamlessly connect the indoors with both the rear outdoor space and a spacious, gated front yard and patio. Upstairs, the primary retreat includes a private deck added in 2010, providing a peaceful spot to wind down before bed. This home delivers flexible living spaces, excellent indoor-outdoor flow, plenty of custom built-ins for storage, and an enduring appeal, just minutes from local parks, top-rated schools, and the beach.

Save
Ask
Tour
Hide
Share
Listing Snapshot
Price 
$3,150,000
Days On Site 
43 Days
Bedrooms 
4
Inside Area (SqFt) 
2,326 sqft
Total Baths 
3
Full Baths 
3
Partial Baths 
N/A
Lot Size 
0.1065 Acres
Year Built 
1972
MLS® Number 
SB26174598
Status 
Active Under Contract
Property Tax 
N/A
HOA/Condo/Coop Fees 
N/A
Sq Ft Source 
Estimated
Friends & Family
Recent Activity
2 weeks agoStatus changed to Active Under Contract
2 weeks agoListing updated with changes from the MLS®
a month agoListing first seen on site
General Features
Acres 
0.1065
Attached Garage 
Yes
Garage 
Yes
Garage Spaces 
2
Land Lease 
No
Levels 
Two
Number Of Stories 
2
Parking 
Attached
Parking Spaces 
2
Property Sub Type 
Single Family Residence
Sewer 
Public Sewer
Special Circumstances 
Standard
Style 
CapeCodEnglish
Water Source 
Public
Interior Features
Appliances 
Built-In RangeDouble OvenDishwasherGas CooktopDisposalGas RangeMicrowaveRefrigerator
Fireplace 
Yes
Fireplace Features 
Family RoomLiving Room
Flooring 
CarpetStoneTileWood
Heating 
Central
Interior 
Breakfast BarOpen FloorplanStone CountersRecessed LightingTile CountersWalk-In Closet(s)
Laundry Features 
Laundry Closet
Main Level Bedrooms 
1
Bathroom 
Bedroom 
Dining Room 
Family Room 
Great Room 
Kitchen 
Living Room 
Master Bedroom 
Other 
Save
Ask
Tour
Hide
Share
Exterior Features
Construction Details 
Stone
Lot Features 
Landscaped
Patio And Porch 
DeckEnclosedPatio
Pool Features 
None
Spa Features 
None
View 
NeighborhoodTrees/Woods
Waterview 
NeighborhoodTrees/Woods
Community Features
Accessibility Features 
Accessible Entrance
Community Features 
Suburban
MLS Area 
143 - Manhattan Bch Tree
School District 
Manhattan Unified
Financing Terms Available 
Submit
Building Access 
1
Schools
School District
Manhattan Unified
Elementary School
Unknown
Middle School
Unknown
High School
Unknown


This information is for your personal, non-commercial use and may not be used for any purpose other than to identify prospective properties you may be interested in purchasing. The display of MLS data is usually deemed reliable but is NOT guaranteed accurate by the MLS. Buyers are responsible for verifying the accuracy of all information and should investigate the data themselves or retain appropriate professionals. Information from sources other than the Listing Agent may have been included in the MLS data. Unless otherwise specified in writing, the Broker/Agent has not and will not verify any information obtained from other sources. The Broker/Agent providing the information contained herein may or may not have been the Listing and/or Selling Agent.

Neighborhood & Commute
Source: Walkscore
Disclosure: Community information and market data powered by Constellation Data Labs. Information is deemed reliable but not guaranteed.
Save
Ask
Tour
Hide
Share

Questions? Say Aloha