
Main Content

Properties

Save
Ask
Tour
Hide
Share
$1,650,000
1 Day On Site

2204 Felton Lane
Redondo Beach, CA 90278

For Sale|Townhouse|Active
4
Beds
4
Total Baths
3
Full Baths
1
Partial Bath
2,080
SqFt
$793
/SqFt
2018
Built
County:
Los Angeles
Listed by Jesse Dougherty of Compass [email protected]

Due to the health concerns created by Coronavirus we are offering personal 1-1 online video walkthough tours where possible.
Call Now: 310-363-9871
Is this the listing for you? We can help make it yours.
310-363-9871
Upcoming Open Houses
Due to COVID-19, we recommend you verify Open Houses before attending.
Sat, Sep 19, 1:00 PM - 4:00 PM
Sun, Sep 20, 1:00 PM - 4:00 PM
2204 Felton Lane2204 Felton Lane2204 Felton Lane2204 Felton Lane
Save
Ask
Tour
Hide
Share

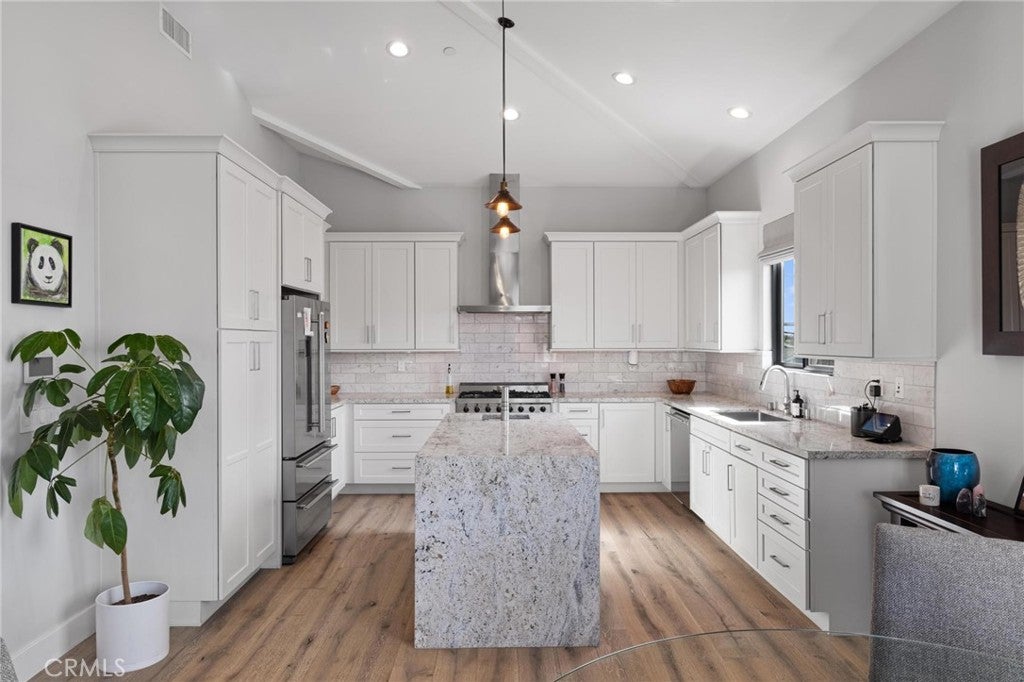
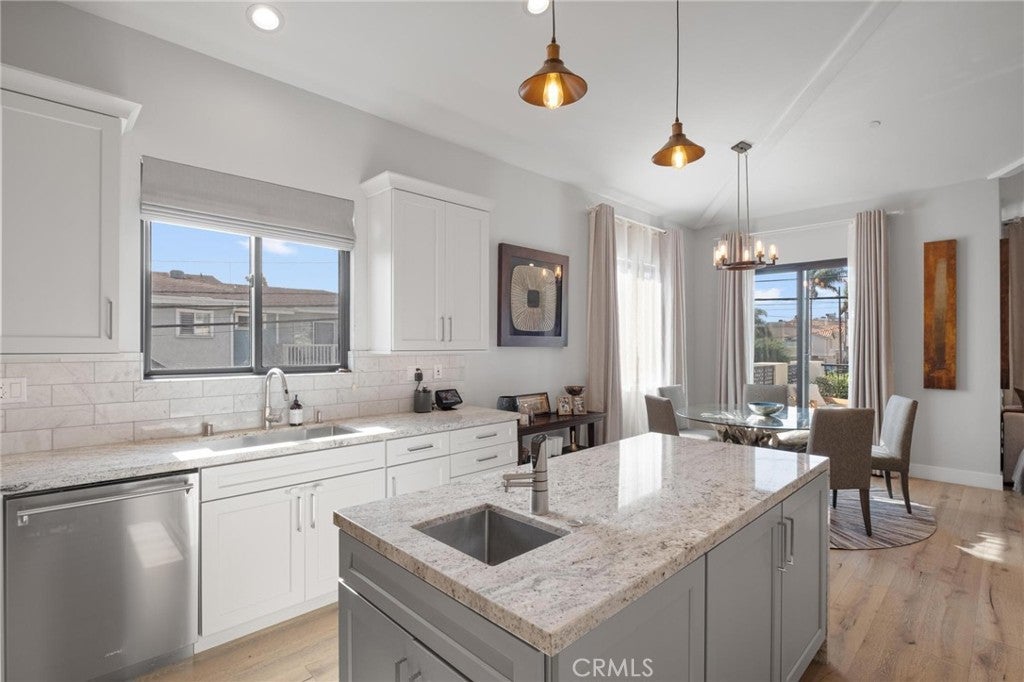
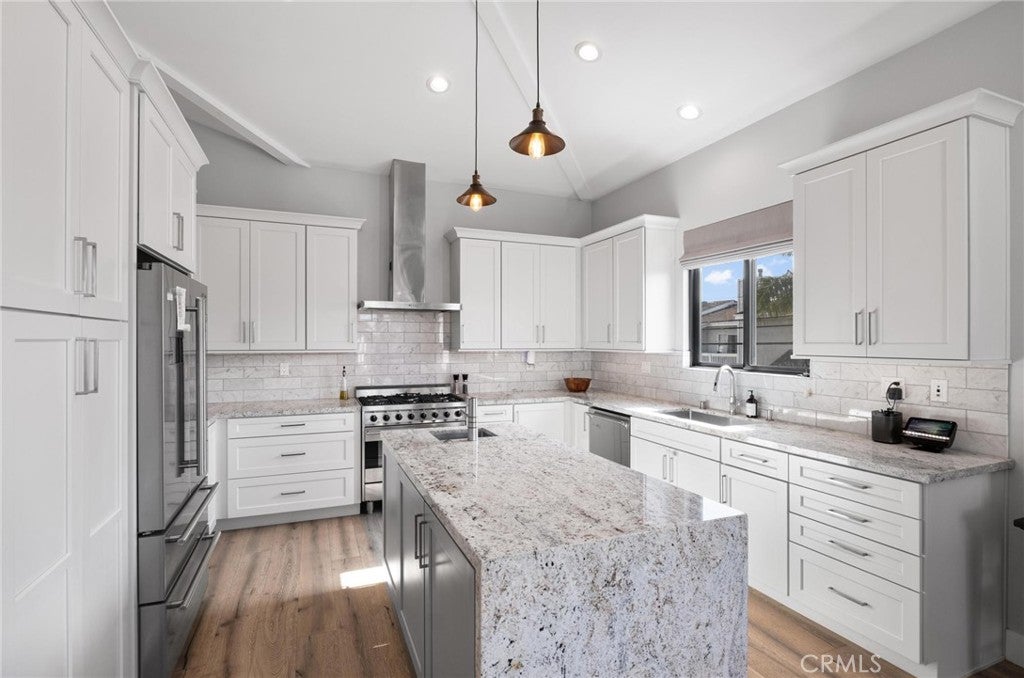
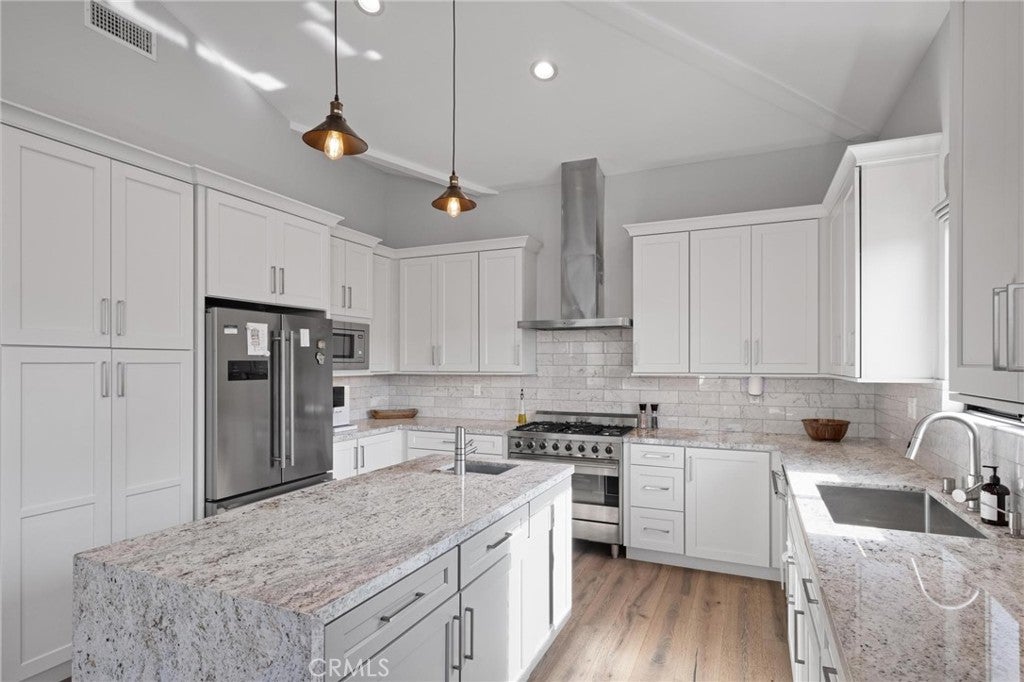
Designed for effortless coastal living, this beautifully appointed four-bedroom, three-and-a-half-bathroom townhome combines an open, light-filled interior, thoughtful separation of space and an ideal North Redondo Beach location. Added convenience includes no shared driveway, so there is parking for up to 5 cars. The entry level opens to a welcoming foyer that leads to two private bedroom suites, each with its own full bathroom. This layout creates comfortable accommodations for family members or overnight guests, while a conveniently located laundry room completes the level. From the foyer, stairs lead to the home’s main living spaces upstairs. Filled with natural light, the upper level features vaulted ceilings and an open-concept layout connecting the living room, dining area and kitchen. A fireplace anchors the living room, while doors open to a private outdoor terrace that extends the space for relaxing or entertaining. The kitchen features crisp white cabinetry, stone countertops, stainless-steel appliances and a substantial waterfall-edge island. Also on the upper level, the primary suite offers a peaceful retreat with a fireplace, walk-in closet and ensuite bathroom featuring dual vanities, a soaking tub and separate walk-in shower. A fourth bedroom provides flexibility for guests, a home office or nursery, and a conveniently placed guest powder room serves the main living areas. Located just moments from the beach, award-winning Redondo Beach schools, parks, shopping, dining and the best of the South Bay, this exceptional townhome offers an appealing balance of modern comfort, coastal convenience and everyday functionality.

Save
Ask
Tour
Hide
Share
Listing Snapshot
Price 
$1,650,000
Days On Site 
1 Day
Bedrooms 
4
Inside Area (SqFt) 
2,080 sqft
Total Baths 
4
Full Baths 
3
Partial Baths 
1
Lot Size 
0.169 Acres
Year Built 
2018
MLS® Number 
SB26160928
Status 
Active
Property Tax 
N/A
HOA/Condo/Coop Fees 
$145 monthly
Sq Ft Source 
Assessor
Friends & Family
Recent Activity
yesterdayListing first seen on site
yesterdayListing updated with changes from the MLS®
General Features
Acres 
0.169
Attached Garage 
Yes
Carport 
2
Foundation 
Slab
Garage 
Yes
Garage Spaces 
2
Green Energy Efficient 
ConstructionDoorsLightingRoofWater HeaterWindowsAppliances
Land Lease 
No
Levels 
Two
Number Of Stories 
2
Parking 
AttachedGarageGarage Door OpenerGuestOversizedSide By Side
Parking Spaces 
4
Property Condition 
Updated/Remodeled
Property Sub Type 
Townhouse
Security 
Carbon Monoxide Detector(s)Smoke Detector(s)
Sewer 
Public Sewer
Special Circumstances 
Standard
Style 
ContemporaryFrenchProvincial
Water Source 
Public
Interior Features
Appliances 
Built-In RangeDouble OvenDishwasherENERGY STAR Qualified AppliancesFree-Standing RangeFreezerGas CooktopDisposalGas OvenGas RangeGas Water HeaterMicrowaveRefrigeratorDryerWasherWater Heater
Electric 
220 Volts in Garage
Fireplace 
Yes
Fireplace Features 
Living RoomMaster Bedroom
Flooring 
Wood
Heating 
CentralFireplace(s)
Interior 
Breakfast BarCeiling Fan(s)Central VacuumEat-in KitchenGranite CountersHigh CeilingsOpen FloorplanRecessed LightingSmart HomeWired for DataWalk-In Closet(s)
Laundry Features 
Laundry Room
Main Level Bedrooms 
2
Bathroom 
Features - Low Flow Plumbing Fixtures, Soaking Tub
Bedroom 
Dining Room 
EntryFoyer 
Family Room 
Kitchen 
Features - Granite Counters, Kitchen Island
Living Room 
Master Bedroom 
Other 
Features - Walk-In Closet(s)
Save
Ask
Tour
Hide
Share
Exterior Features
Construction Details 
Ducts Professionally Air-SealedConcretePlasterStucco
Exterior 
BalconyRain Gutters
Fencing 
BlockMasonryWood
Lot Features 
Corner LotLevelNear Public TransitRectangular Lot
Patio And Porch 
PatioScreened
Pool Features 
None
Road Frontage 
City Street
Roof 
ConcreteFlat Tile
Spa Features 
None
View 
City Lights
Waterview 
City Lights
Community Features
Accessibility Features 
Accessible Hallway(s)
Association Amenities 
InsuranceTrash
Association Fee 
$145.0
Association Fee Frequency 
Monthly
Community Features 
CurbsStreet LightsSidewalks
MLS Area 
151 - N Redondo Bch/Villas North
School District 
Redondo Unified
Financing Terms Available 
CashConventionalVA Loan1031 Exchange
Building Access 
1
Roads 
Paved
Schools
School District
Redondo Unified
Elementary School
Madison
Middle School
Adams
High School
Redondo


This information is for your personal, non-commercial use and may not be used for any purpose other than to identify prospective properties you may be interested in purchasing. The display of MLS data is usually deemed reliable but is NOT guaranteed accurate by the MLS. Buyers are responsible for verifying the accuracy of all information and should investigate the data themselves or retain appropriate professionals. Information from sources other than the Listing Agent may have been included in the MLS data. Unless otherwise specified in writing, the Broker/Agent has not and will not verify any information obtained from other sources. The Broker/Agent providing the information contained herein may or may not have been the Listing and/or Selling Agent.

Neighborhood & Commute
Source: Walkscore
Disclosure: Community information and market data powered by Constellation Data Labs. Information is deemed reliable but not guaranteed.
Save
Ask
Tour
Hide
Share

Questions? Say Aloha