

1756 VoorheesManhattan Beach, CA 90266
Due to the health concerns created by Coronavirus we are offering personal 1-1 online video walkthough tours where possible.
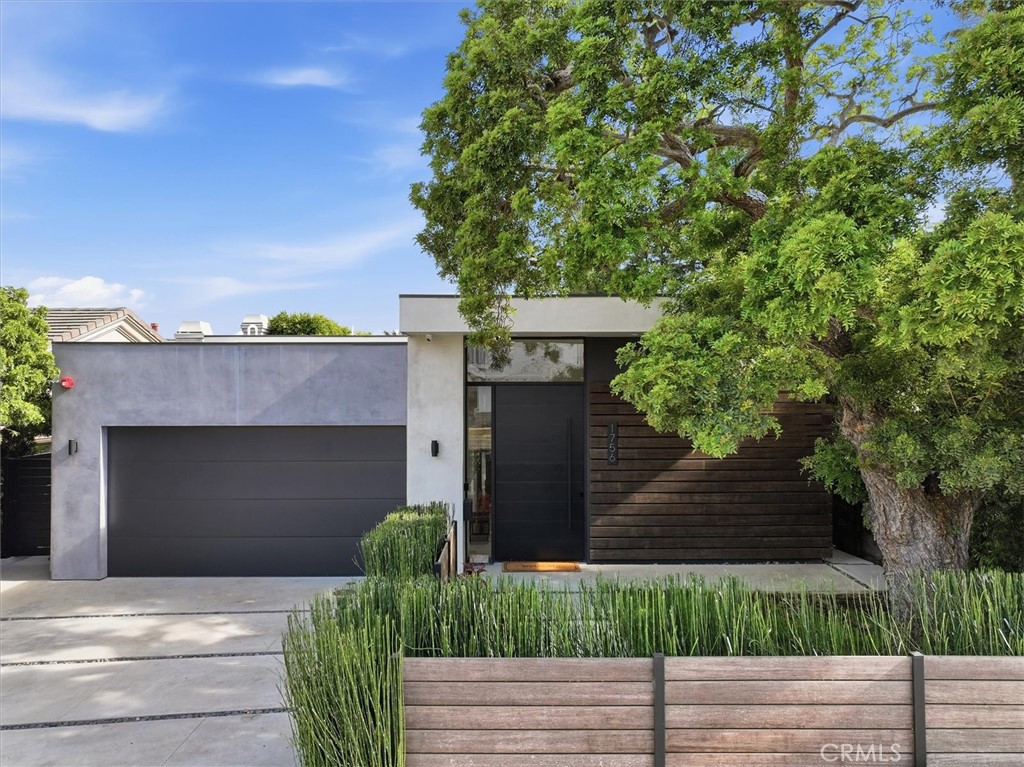
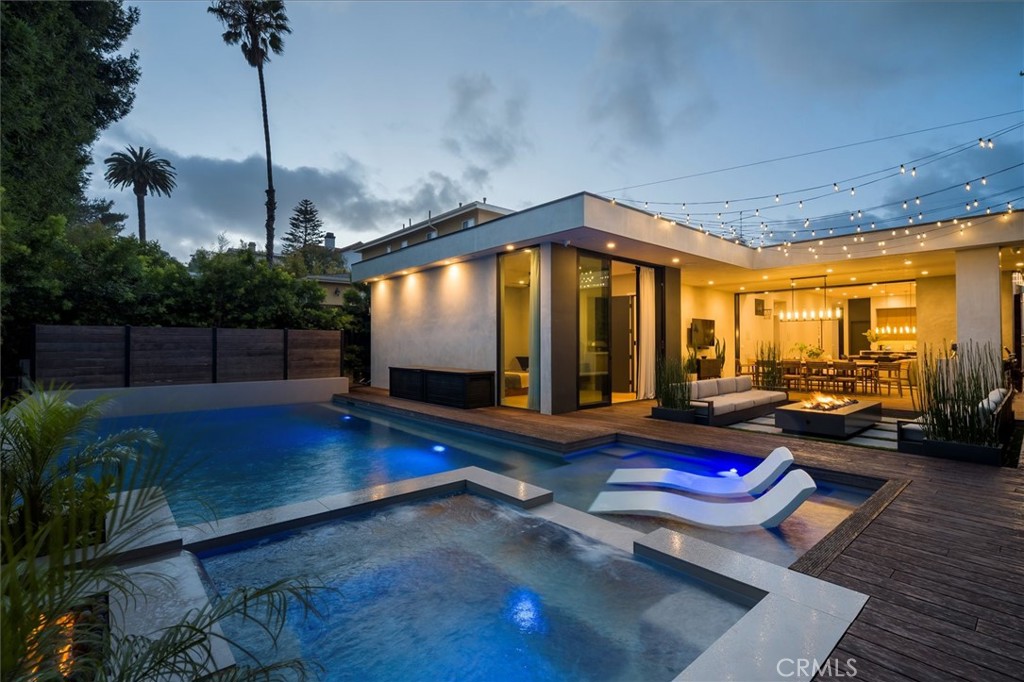
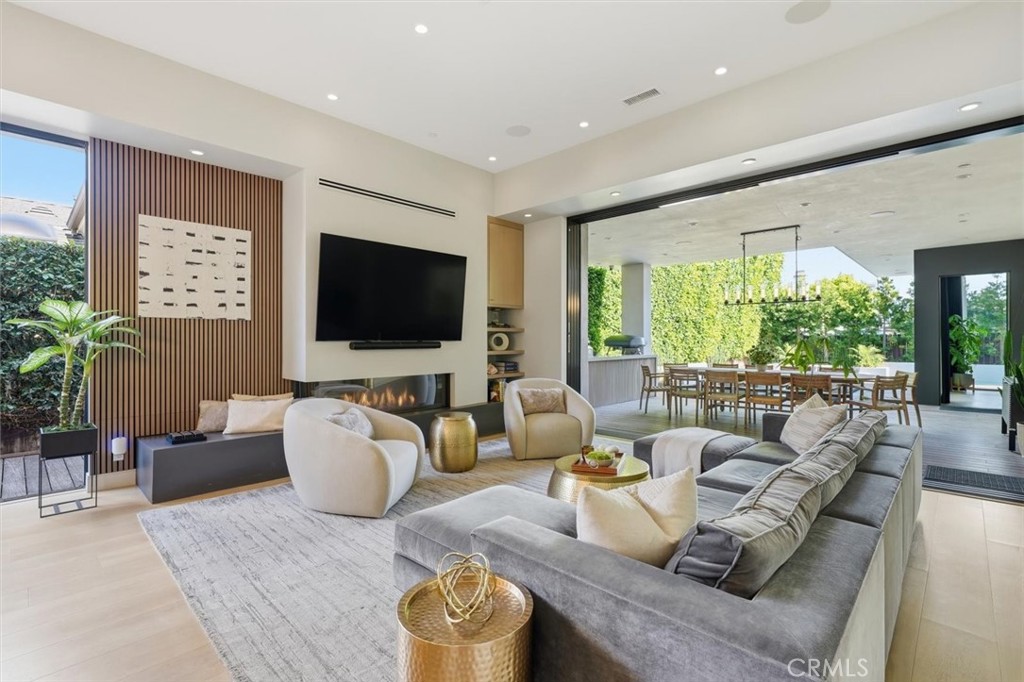
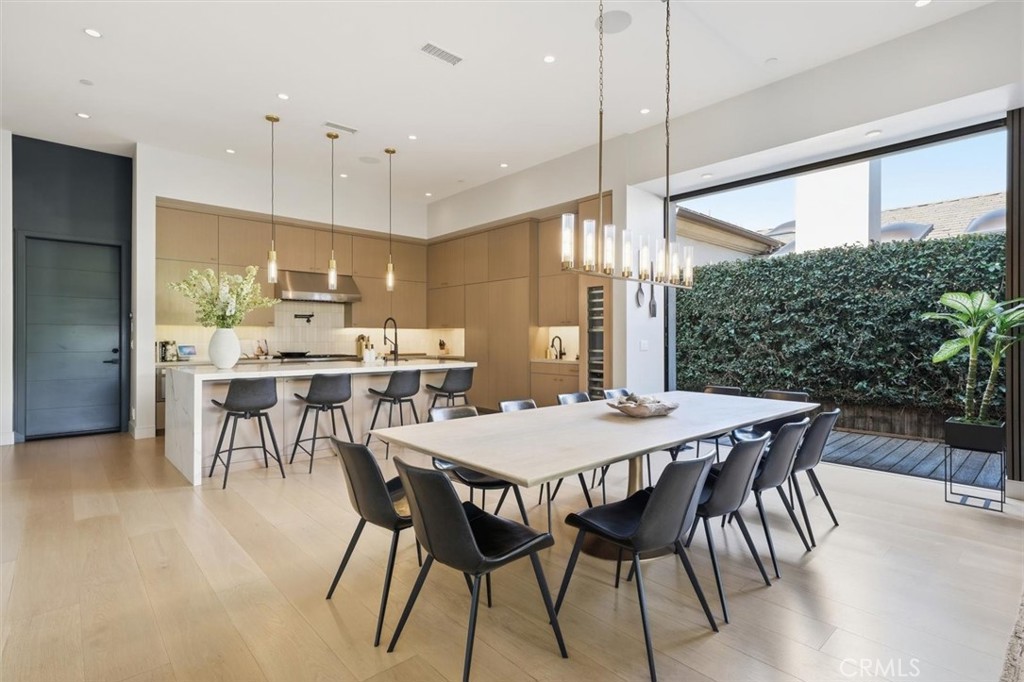
Thoughtfully designed for privacy, comfort, and seamless indoor-outdoor living, this custom-built single-level home brings a calm and modern approach to life in Manhattan Beach. Completed in 2022 and designed by architect Ryan Singer, the home offers 3,033 square feet of living space on a 7,507 square foot lot, created with an emphasis on openness, natural light, and livability. Expansive walls of glass, 12-foot ceilings, and oversized pocket doors create a seamless flow between the interior spaces and the outdoor environment, giving the home a grounded and connected feel throughout. The central living area opens directly to an exceptionally private backyard designed to feel calm, lush, and resort-like. Surrounded by mature hedging that creates a rare sense of seclusion and greenery, the outdoor spaces feel intentionally removed from the pace of everyday life. A heated saltwater pool and spa, outdoor kitchen, and firepit lounge create an environment equally suited for entertaining, relaxing, and everyday living. Positioned along the west side of the home, all four bedrooms and 3.5 bathrooms were intentionally placed to create a greater sense of comfort, privacy, and retreat away from the main living spaces. The kitchen is equipped with Thermador appliances, custom cabinetry, and a large island, all positioned within the home’s open floor plan. Throughout the home, a curated collection of high-end finishes, custom details, and thoughtfully integrated modern conveniences elevates the overall experience without compromising warmth or livability. Located near top-rated schools, local parks, restaurants, grocery stores, and everyday conveniences, the home also offers easy access to major freeways, surrounding South Bay destinations, and the beach. This is a home designed not only for how it looks, but for how it lives.
| 3 days ago | Listing first seen on site | |
| 3 days ago | Listing updated with changes from the MLS® |

This information is for your personal, non-commercial use and may not be used for any purpose other than to identify prospective properties you may be interested in purchasing. The display of MLS data is usually deemed reliable but is NOT guaranteed accurate by the MLS. Buyers are responsible for verifying the accuracy of all information and should investigate the data themselves or retain appropriate professionals. Information from sources other than the Listing Agent may have been included in the MLS data. Unless otherwise specified in writing, the Broker/Agent has not and will not verify any information obtained from other sources. The Broker/Agent providing the information contained herein may or may not have been the Listing and/or Selling Agent.