
Main Content

Properties

Save
Ask
Tour
Hide
Share
$4,998,000
3 Days On Site

804 N Maria
Redondo Beach, CA 90277

For Sale|Single Family Residence|Active
5
Beds
6
Total Baths
6
Full Baths
5,168
SqFt
$967
/SqFt
2014
Built
County:
Los Angeles
Listed by Steven Rime of Keller Williams Realty [email protected]

Due to the health concerns created by Coronavirus we are offering personal 1-1 online video walkthough tours where possible.
Call Now: 310-363-9871
Is this the listing for you? We can help make it yours.
310-363-9871
Upcoming Open Houses
Due to COVID-19, we recommend you verify Open Houses before attending.
Sun, May 31, 1:00 PM - 4:00 PM
Sat, Jun 6, 1:00 PM - 4:00 PM
Sun, Jun 7, 1:00 PM - 4:00 PM
Sat, Jun 13, 1:00 PM - 4:00 PM
804 N Maria804 N Maria804 N Maria804 N Maria
Save
Ask
Tour
Hide
Share

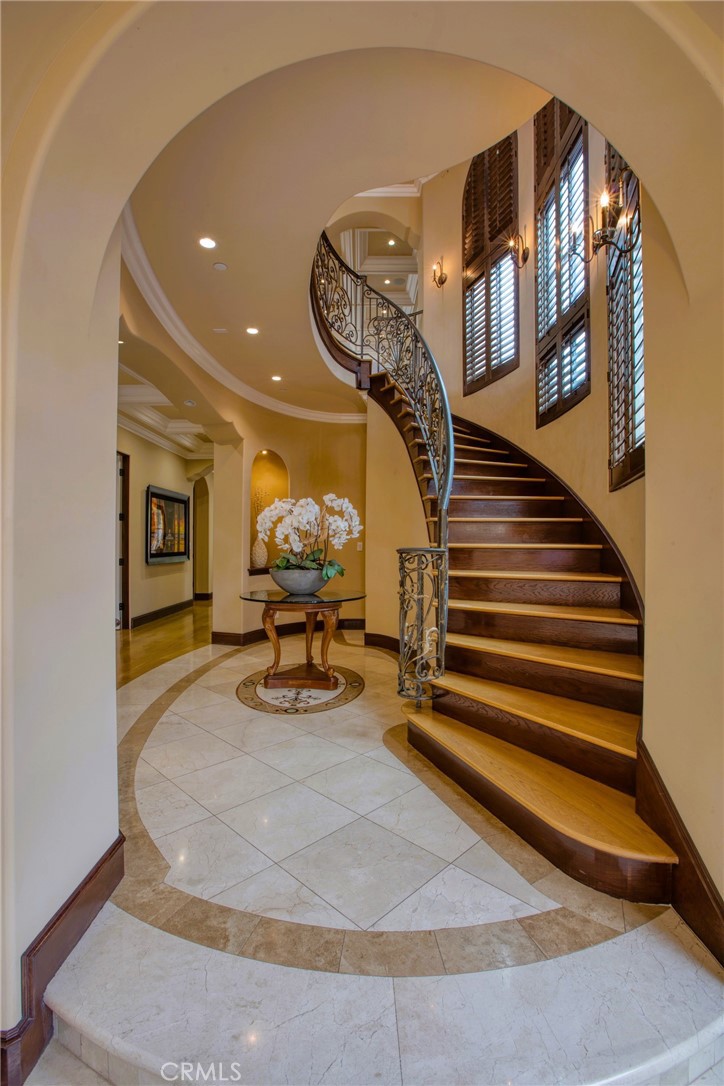
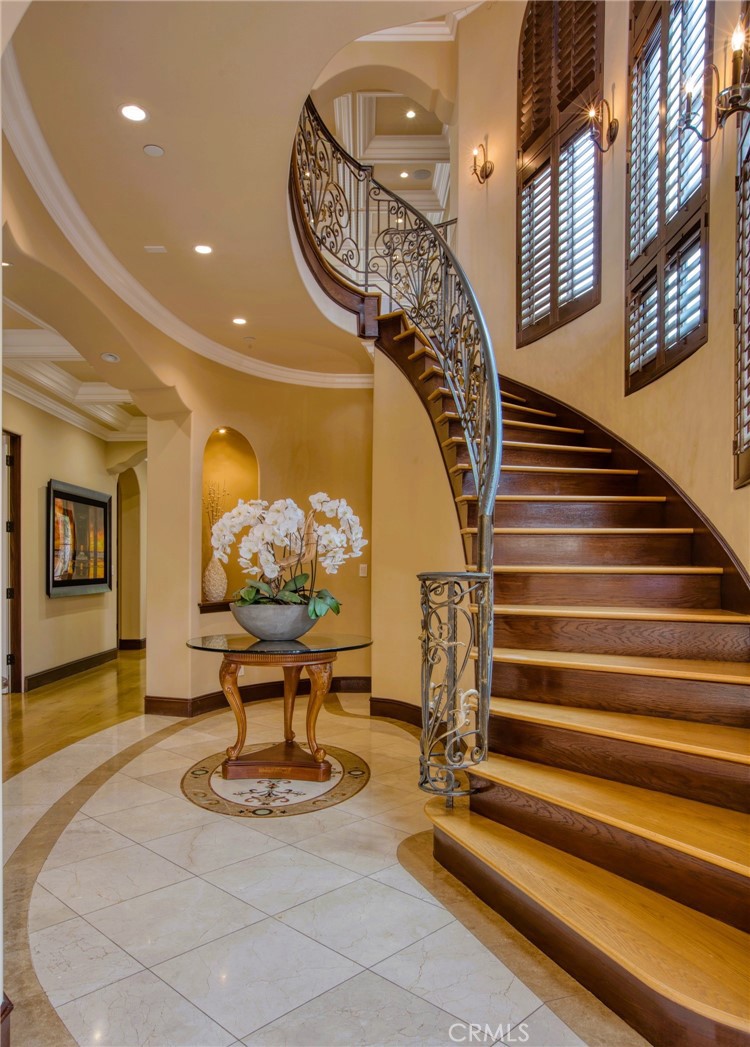
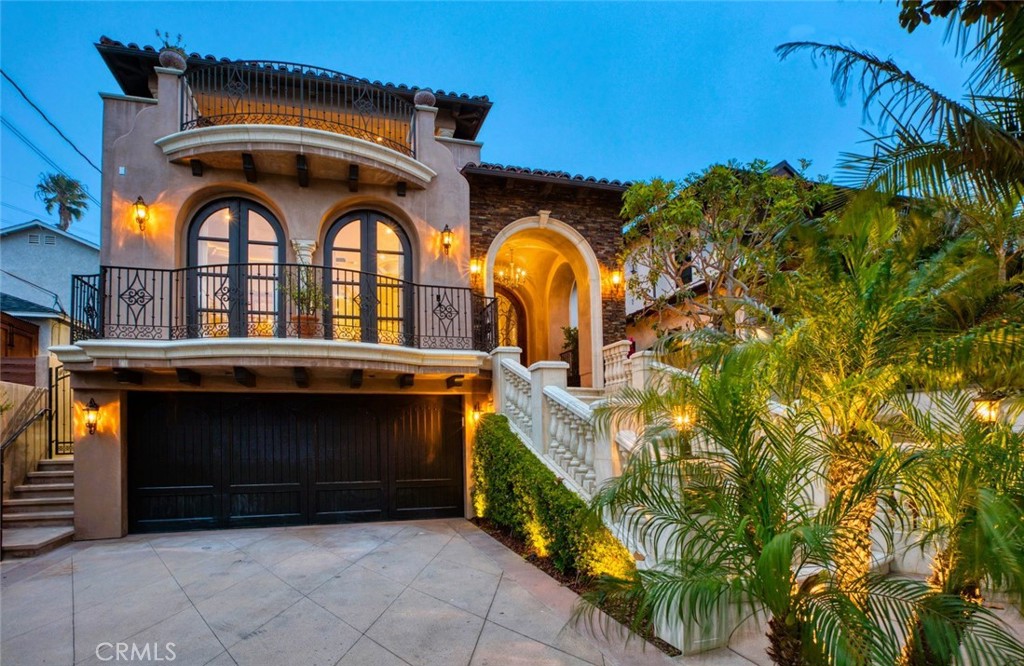
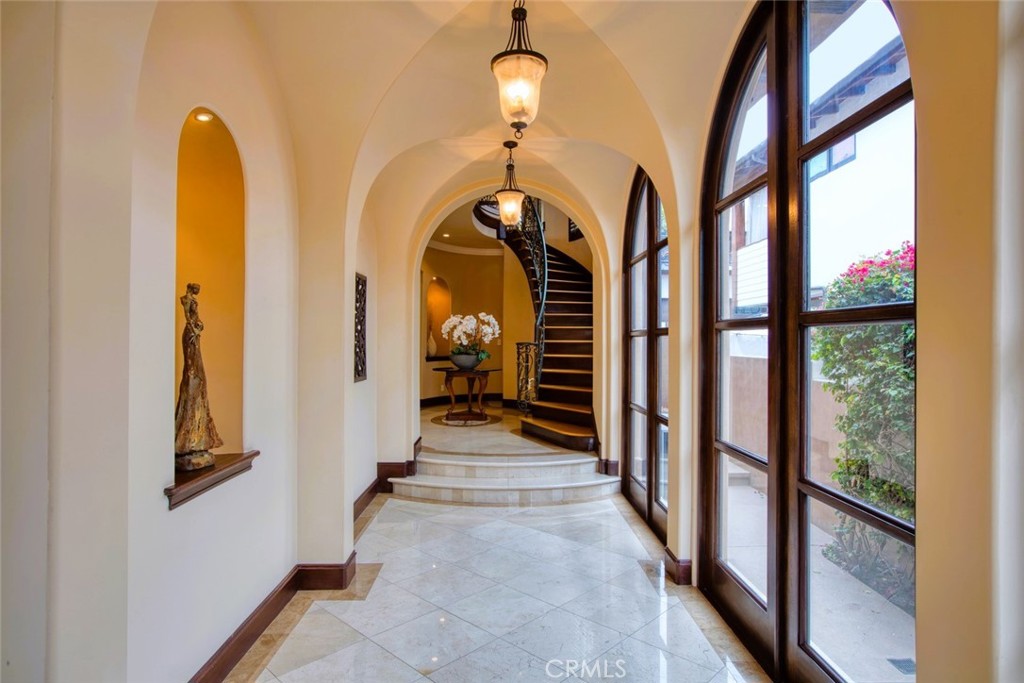
Stunning Italian Villa! This gorgeous home designed by Louie Tomaro features 5 bedrooms + bonus room, 6 bathrooms, approximately 5,169sf of ornate grand soaring ceilings and living space, panoramic ocean, city and sunset views, large rooftop deck and elevator on a 6,887sf lot. Entry level features 3 bedrooms suites, the laundry room and the primary suite with fireplace, sitting area, deck with ocean views, large walk-in closet and primary bath with fireplace, oversized tub, separate standalone shower and his & her sinks. Take the spiral staircase upstairs to the 2nd level that features the living room with fireplace and ocean views, formal dining room with ocean views, gourmet kitchen with island, skylights and walk-in pantry, a separate family room with fireplace and a guest bedroom. Specious deck on 2nd floor with fireplace can be accessed from the formal dining room or the multi panel doors in the living room. Basement features a wine cellar, space for theater (already wired) and direct garage access to the 4 car garage. Luxury at its best with top of the line finishes throughout.

Save
Ask
Tour
Hide
Share
Listing Snapshot
Price 
$4,998,000
Days On Site 
3 Days
Bedrooms 
5
Inside Area (SqFt) 
5,168 sqft
Total Baths 
6
Full Baths 
6
Partial Baths 
N/A
Lot Size 
0.1579 Acres
Year Built 
2014
MLS® Number 
SB26099935
Status 
Active
Property Tax 
N/A
HOA/Condo/Coop Fees 
N/A
Sq Ft Source 
Assessor
Friends & Family
Recent Activity
3 days agoListing first seen on site
3 days agoListing updated with changes from the MLS®
General Features
Acres 
0.1579
Attached Garage 
Yes
Direction Faces 
West
Garage 
Yes
Garage Spaces 
4
Land Lease 
No
Levels 
Three Or More
Number Of Stories 
3
Parking 
AttachedDrivewayGarage Faces FrontGarageGarage Door Opener
Parking Spaces 
4
Property Sub Type 
Single Family Residence
Sewer 
Public Sewer
Special Circumstances 
Standard
Style 
Mediterranean
Utilities 
Cable AvailableElectricity ConnectedNatural Gas ConnectedSewer ConnectedUnderground Utilities
Water Source 
Public
Interior Features
Appliances 
Convection OvenDishwasherFreezerDisposalGas Water HeaterMicrowaveRefrigeratorRange Hood
Cooling 
Central Air
Fireplace 
Yes
Fireplace Features 
BathFamily RoomLiving RoomMaster Bedroom
Flooring 
StoneWood
Heating 
Central
Interior 
Breakfast BarBuilt-in FeaturesCrown MoldingCathedral Ceiling(s)Coffered Ceiling(s)Eat-in KitchenElevatorGranite CountersHigh CeilingsPantryStone CountersRecessed LightingStorage
Laundry Features 
Electric Dryer HookupGas Dryer HookupLaundry Room
Main Level Bedrooms 
2
Spa 
Yes
Basement 
Bathroom 
Bonus Room 
Dining Room 
EntryFoyer 
Family Room 
Great Room 
Kitchen 
Laundry 
Master Bedroom 
Other 
Features - Walk-In Closet(s)
Pantry 
Save
Ask
Tour
Hide
Share
Exterior Features
Construction Details 
StoneConcreteStucco
Exterior 
Balcony
Fencing 
Block
Lot Features 
Sprinklers In RearSprinklers In Front
Patio And Porch 
Patio
Pool Features 
None
Road Frontage 
City Street
Roof 
Spanish Tile
Spa 
Yes
Spa Features 
In Ground
View 
OceanPanoramic
Waterview 
OceanPanoramic
Community Features
Accessibility Features 
Accessible Elevator InstalledAccessible Hallway(s)
Association Amenities 
Dog Park
Building Access 
Front
Community Features 
FishingGolfStreet LightsSidewalks
MLS Area 
155 - S Redondo Bch N of Torrance Bl
Roads 
Paved
School District 
Redondo Unified
Schools
School District
Redondo Unified
Elementary School
Beryl
Middle School
Parras
High School
Redondo Union


This information is for your personal, non-commercial use and may not be used for any purpose other than to identify prospective properties you may be interested in purchasing. The display of MLS data is usually deemed reliable but is NOT guaranteed accurate by the MLS. Buyers are responsible for verifying the accuracy of all information and should investigate the data themselves or retain appropriate professionals. Information from sources other than the Listing Agent may have been included in the MLS data. Unless otherwise specified in writing, the Broker/Agent has not and will not verify any information obtained from other sources. The Broker/Agent providing the information contained herein may or may not have been the Listing and/or Selling Agent.

Neighborhood & Commute
Source: Walkscore
Disclosure: Community information and market data powered by Constellation Data Labs. Information is deemed reliable but not guaranteed.
Save
Ask
Tour
Hide
Share

Questions? Say Aloha