

208 Paseo De GranadaRedondo Beach, CA 90277
Due to the health concerns created by Coronavirus we are offering personal 1-1 online video walkthough tours where possible.
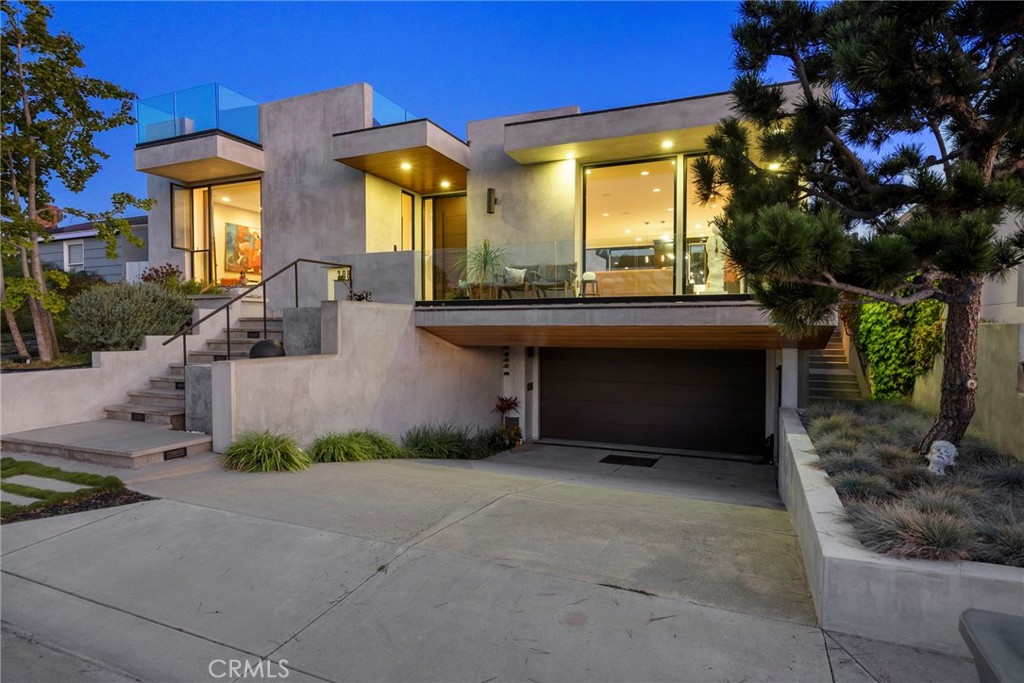
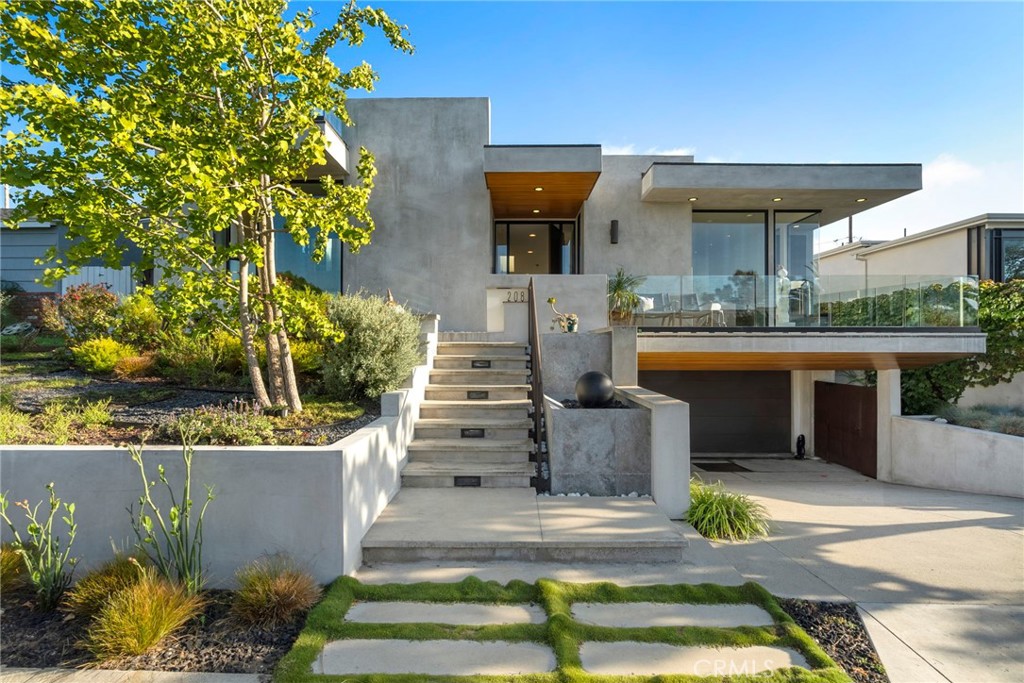
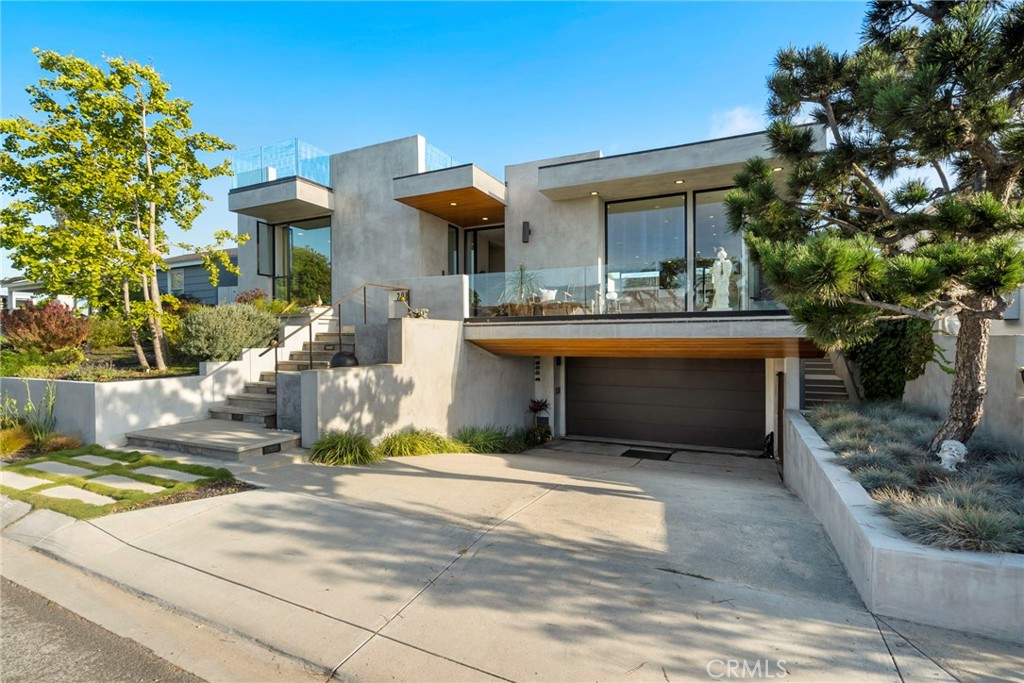
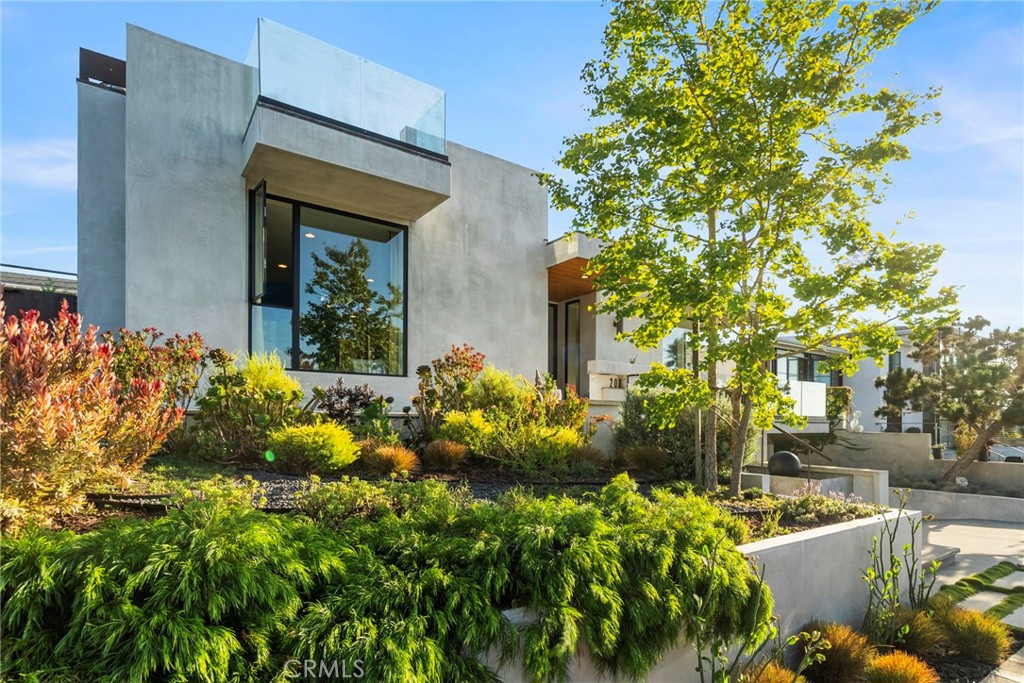
Welcome to 208 Paseo De Granada, an exceptional custom-built residence in the highly coveted Hollywood Riviera, where timeless elegance meets effortless California coastal living. Completely rebuilt, this one-of-a-kind home is perfectly positioned on an expansive 7,338 sq. ft. lot, offering approximately 2,942 sq. ft. of beautifully designed living space with 3 bedrooms and 3 bathrooms. Thoughtfully crafted with an open-concept floor plan and an abundance of natural light, the home seamlessly blends indoor and outdoor living through dramatic floor-to-ceiling glass doors that open to a breathtaking backyard oasis. Designed for both everyday comfort and unforgettable entertaining, the backyard features a tranquil waterfall and space to relax and unwind in total privacy. At the heart of the home is a stunning gourmet kitchen equipped with a 6-burner stove, Monogram refrigerator, abundant custom cabinetry, and effortless flow into the spacious dining and living areas. The inviting living room is anchored by a beautiful fireplace, while skylights and expansive windows flood the interiors with warmth and natural light throughout. The luxurious primary suite is a true retreat, highlighted by a custom carved wooden entry door, its own fireplace, sliding glass doors opening to the backyard, recessed lighting, a walk-in closet, and a spa-inspired bathroom. The versatile lower level offers the feel of a private guest suite, featuring a bedroom with custom carved wood sliding doors, a spacious den, and a ¾ bathroom with shower—ideal for guests, extended family, or multigenerational living. Additional highlights include a dedicated laundry room with built-in cabinetry, extensive storage throughout, built-in wall cabinets, wired sound system, dumbwaiter, and an attached 2-car garage with wall-to-wall custom cabinets. A separate studio at the rear of the property, complete with heating and a half bath, offers endless possibilities as an art studio, ADU, game room, outdoor family room, office, gym, or creative flex space (not included in square footage). Crowning the home is a spectacular rooftop deck showcasing sweeping ocean and city views—the perfect setting for sunset evenings, entertaining, or relaxing with a glass of wine. Located moments from Riviera Village, world-class beaches, acclaimed dining, boutique shopping, and award-winning schools, 208 Paseo De Granada presents a rare opportunity to experience luxury, lifestyle, and sophisticated coastal living.
| 10 hours ago | Listing first seen on site | |
| 10 hours ago | Listing updated with changes from the MLS® |

This information is for your personal, non-commercial use and may not be used for any purpose other than to identify prospective properties you may be interested in purchasing. The display of MLS data is usually deemed reliable but is NOT guaranteed accurate by the MLS. Buyers are responsible for verifying the accuracy of all information and should investigate the data themselves or retain appropriate professionals. Information from sources other than the Listing Agent may have been included in the MLS data. Unless otherwise specified in writing, the Broker/Agent has not and will not verify any information obtained from other sources. The Broker/Agent providing the information contained herein may or may not have been the Listing and/or Selling Agent.
Did you know? You can invite friends and family to your search. They can join your search, rate and discuss listings with you.